A beautiful must-see North Canton home! Picture perfect from the cul-de-sac, landscaping & wrap-around porch to the front entry & into the awesome foyer. Then up the stairs to the totally renovated bathrooms, both w/skylights and 4 bedrooms all with new flooring & paint. Owners' suite includes full bath w/ample walk-in tiled shower, separate dressing room w/vanity & walk-in closet. Main bath renovated this year. Then back down to the first floor, which offers a totally renovated living room, formal dining room, kitchen with coffee nook, 6' long island & newer appliances. Off of the kitchen is a first-floor laundry with new sink, folding table, and hanging rack & fresh paint just completed. On to the spacious family room w/electric Fireplace & sliding glass door that leads to the covered screened deck w/cathedral ceiling, & fan. Fenced yard w/patio & firepit overlooking the landscaped back yard and insulated storage shed. But don't forget the spectacular finished basement which features a spacious Entertainment Room that includes a tiled Kitchenette w/eating bar, refrigerator & game table space. In addition, there is a separate room used as an office & exercise room, and finally plenty of additional unfinished storage space. Make an appointment to see the many more great features this home has to offer. Pride of ownership really shows in this special home. There are updates galore! Windows replaced 2006, Radon system installed in 2007, roof in 2008, Central Air 2015, Garage door in 2018, Owners' Bath and Half Bath in 2019, Deck in 2020, Exterior paint in 2021, Aluminum gutters, downspouts & eaves in 2022, freshly painted in 2022 on 1st & 2nd floor, HWT 2023, Updated laundry room in 2025, all newer entry doors. The Kitchen appliances were updated too! Gas Stove 2018, Refrigerator 2019, Sink 2021, and Dishwasher 2024 (all dates are approximate).
Closed
$358,900
7825 Campton Cir NW, North Canton, OH 44720
4beds
2,575sqft
Single Family Residence
Built in 1987
0.27 Acres Lot
$374,200 Zestimate®
$139/sqft
$2,750 Estimated rent
Home value
$374,200
$355,000 - $393,000
$2,750/mo
Zestimate® history
Owner options
List your home for rent
$2,750/mo
Rent Zestimate®
Find your next renter with Zillow Rental Manager. Plus, with online applications, you can quickly screen prospective tenants – for free.
$2,750/mo
Rent Zestimate®
Refinance and save
$2,318/mo
Est. payment
Refinancing to a lower rate could help reduce your monthly payments and save thousands over the life of the loan.
$2,318/mo
Est. payment
Explore your selling options
Work with a Zillow partner agent
Leverage their expertise and Zillow's premium Showcase listings to get your home seen by more buyers.
Get startedList with your own agent
Get your home in front of millions of buyers by listing it on Zillow.
Learn how to do itSell it yourself
Take full control of how buyers see your home on Zillow by listing For Sale by Owner (FSBO).
List your homeWhat's special
Electric fireplaceFenced yardExercise roomTiled kitchenetteWrap-around porchSpacious family roomFinished basement
Zillow last checked:
Listing updated:
Listed by:
Sandra A Guiley sguiley@cutlerhomes.com330-268-6884,
Cutler Real Estate
Bought with:
Nancy A Platek, 2018005093
Cutler Real Estate
Source: MLS Now,MLS#: 5115123 Originating MLS: Stark Trumbull Area REALTORS
Originating MLS: Stark Trumbull Area REALTORSFacts & features
Interior
Bedrooms & bathrooms
- Bedrooms: 4
- Bathrooms: 3
- Full bathrooms: 2
- 1/2 bathrooms: 1
- Main level bathrooms: 1
Primary bedroom
- Description: Flooring: Carpet
- Level: Second
- Dimensions: 17 x 12
Bedroom
- Description: Flooring: Laminate
- Level: Second
- Dimensions: 15 x 11
Bedroom
- Description: Flooring: Laminate
- Level: Second
- Dimensions: 11 x 10
Bedroom
- Description: Flooring: Laminate
- Level: Second
- Dimensions: 14 x 8
Primary bathroom
- Description: premium luxury vinyl plank flooring 100% waterproof,Flooring: Laminate
- Level: Second
- Dimensions: 17 x 5
Bathroom
- Description: premium luxury vinyl plank moisture proof flooring,Flooring: Laminate
- Level: First
- Dimensions: 8 x 3
Dining room
- Description: premium luxury vinyl plank,Flooring: Laminate
- Level: First
- Dimensions: 11 x 9
Eat in kitchen
- Description: updated appliances 8x6 island,Flooring: Tile
- Level: First
- Dimensions: 16 x 13
Entry foyer
- Description: large guest closet with inset & access to garage and 1/2 bath, premium luxury vinyl plank-moisture proof,Flooring: Laminate
- Level: First
- Dimensions: 7 x 7
Family room
- Description: Double sliding doors to covered deck electric fireplace, premium vinyl flooring,Flooring: Laminate
- Level: First
- Dimensions: 16 x 12
Laundry
- Description: folding table drying bar and new set tub with sink,Flooring: Tile
- Level: First
- Dimensions: 12 x 6
Living room
- Description: Premium luxury vinyl flooring,Flooring: Laminate
- Level: First
- Dimensions: 15 x 13
Office
- Description: 2nd office or exercise room,Flooring: Carpet
- Level: Lower
- Dimensions: 15 x 12
Other
- Description: kitchenette w/eating bar & refrigerator,Flooring: Carpet,Tile
- Level: Lower
Pantry
- Description: located on 1st floor off kitchen,Flooring: Tile
- Level: First
Recreation
- Description: includes kitchenette, game table room for 2nd office/exercise room,Flooring: Carpet
- Level: Lower
- Dimensions: 24 x 11
Heating
- Forced Air, Gas
Cooling
- Central Air
Appliances
- Included: Dishwasher, Disposal, Microwave, Range, Refrigerator
- Laundry: Washer Hookup, Laundry Room, Laundry Tub, Sink, Upper Level
Features
- Wet Bar, Ceiling Fan(s), Chandelier, Entrance Foyer, Eat-in Kitchen, High Speed Internet, Kitchen Island, Pantry, Recessed Lighting, Storage, Soaking Tub, Tile Counters, Track Lighting, Bar, Walk-In Closet(s)
- Windows: Drapes, Insulated Windows, Screens, Skylight(s), Window Coverings, Window Treatments
- Basement: Full,Finished,Partially Finished,Sump Pump
- Number of fireplaces: 1
- Fireplace features: Basement, Electric, Family Room, Outside, Other
Interior area
- Total structure area: 2,575
- Total interior livable area: 2,575 sqft
- Finished area above ground: 2,008
- Finished area below ground: 567
Property
Parking
- Total spaces: 2
- Parking features: Additional Parking, Asphalt, Attached, Basement, Driveway, Garage Faces Front, Garage, Garage Door Opener, Private
- Attached garage spaces: 2
Features
- Levels: Two
- Stories: 2
- Patio & porch: Deck, Front Porch, Patio, Porch, Screened, See Remarks, Wrap Around
- Exterior features: Garden, Lighting, Fire Pit
- Fencing: Fenced,Partial,Wood
- Has view: Yes
- View description: Garden, Trees/Woods
Lot
- Size: 0.27 Acres
- Features: Back Yard, Cul-De-Sac, Front Yard, Garden, Gentle Sloping, Interior Lot, Irregular Lot, Landscaped, Wooded
Details
- Additional structures: Outbuilding
- Parcel number: 05502244
Construction
Type & style
- Home type: SingleFamily
- Architectural style: Patio Home,Traditional
- Property subtype: Single Family Residence
Materials
- Block, Vinyl Siding
- Foundation: Block
- Roof: Asphalt,Fiberglass
Condition
- Updated/Remodeled
- Year built: 1987
Utilities & green energy
- Sewer: Public Sewer
- Water: Public
Community & HOA
Community
- Security: Smoke Detector(s)
HOA
- Has HOA: No
Location
- Region: North Canton
Financial & listing details
- Price per square foot: $139/sqft
- Tax assessed value: $274,700
- Annual tax amount: $4,676
- Date on market: 4/16/2025
- Cumulative days on market: 22 days
- Listing terms: Cash,Conventional,FHA,VA Loan
Price history
| Date | Event | Price |
|---|---|---|
| 5/28/2025 | Sold | $358,900$139/sqft |
Source:  MLS Now #5115123 Report a problem MLS Now #5115123 Report a problem | ||
| 5/7/2025 | Pending sale | $358,900$139/sqft |
Source: MLS Now #5115123 Report a problem | ||
| 4/30/2025 | Contingent | $358,900$139/sqft |
Source: MLS Now #5115123 Report a problem | ||
| 4/30/2025 | Pending sale | $358,900$139/sqft |
Source:  Cutler Real Estate #5115123 Report a problem Cutler Real Estate #5115123 Report a problem | ||
| 4/16/2025 | Listed for sale | $358,900+95.1%$139/sqft |
Source: MLS Now #5115123 Report a problem | ||
| 8/15/2007 | Sold | $184,000+5.7%$71/sqft |
Source: Public Record Report a problem | ||
| 9/30/2003 | Sold | $174,000$68/sqft |
Source: Public Record Report a problem | ||
Public tax history
| Year | Property taxes | Tax assessment |
|---|---|---|
| 2024 | $4,676 +6.6% | $96,150 +30.8% |
| 2023 | $4,388 +3.6% | $73,500 |
| 2022 | $4,235 -2.6% | $73,500 |
| 2021 | $4,347 +10.7% | $73,500 +15.4% |
| 2020 | $3,926 | $63,700 |
| 2019 | $3,926 | $63,700 |
| 2018 | $3,926 +15.2% | $63,700 +12.3% |
| 2017 | $3,408 -0.5% | $56,740 -0.1% |
| 2016 | $3,425 +3% | $56,780 |
| 2015 | $3,324 | $56,780 +10.6% |
| 2014 | $3,324 +117.7% | $51,350 |
| 2013 | $1,527 | $51,350 |
| 2012 | -- | $51,350 -7.1% |
| 2011 | -- | $55,270 -0.2% |
| 2010 | -- | $55,370 |
| 2009 | $2,730 +3.7% | -- |
| 2008 | $2,633 -2.2% | -- |
| 2007 | $2,691 +27.9% | -- |
| 2005 | $2,104 -1.5% | -- |
| 2004 | $2,136 -0.2% | -- |
| 2003 | $2,140 -0.2% | -- |
| 2002 | $2,144 +2.9% | -- |
| 2001 | $2,083 +16% | -- |
| 2000 | $1,795 | -- |
Find assessor info on the county website
Neighborhood: 44720
Nearby homes
- $340,6004 bd3 ba2.7k sqft7837 Campton Cir NW, North Canton, OH 44720Off Market

- $313,5003 bd3 ba1.7k sqft7813 Campton Cir NW, North Canton, OH 44720Off Market

- $344,3004 bd3 ba1.9k sqft7844 Chatham Ave NW, North Canton, OH 44720Off Market
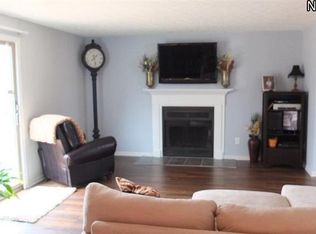
- $255,0002 bd2 ba1.4k sqft7858 Chatham Ave NW, North Canton, OH 44720Off Market
- $320,5004 bd2 ba2.4k sqft7830 Chatham Ave NW, North Canton, OH 44720Off Market
- $315,0003 bd3 ba2k sqft7795 Campton Cir NW, North Canton, OH 44720Sold
- $310,2004 bd3 ba1.9k sqft7872 Chatham Ave NW, North Canton, OH 44720Off Market
- $358,7004 bd3 ba2.1k sqft7885 Killington Ave NW, North Canton, OH 44720Off Market
Nearby schools
GreatSchools rating
- NANorth Canton Primary SchoolGrades: PK-2Distance: 1.5 mi
- 8/10North Canton Middle SchoolGrades: 6-8Distance: 1.9 mi
- 9/10North Canton Hoover High SchoolGrades: 9-12Distance: 1.1 mi
Schools provided by the listing agent
- District: North Canton CSD - 7611
Source: MLS Now. This data may not be complete. We recommend contacting the local school district to confirm school assignments for this home.
Get a cash offer in 3 minutes
Find out how much your home could sell for in as little as 3 minutes with a no-obligation cash offer.
Estimated market value
$374,200
Get a cash offer in 3 minutes
Find out how much your home could sell for in as little as 3 minutes with a no-obligation cash offer.
Estimated market value
$374,200
- Ohio
- Stark County
- North Canton
- 44720
- 7825 Campton Cir NW
Nearby cities
Nearby zip codes
Other North Canton Topics
