Nestled in the heart of North Kentwood, 7825 Cowan Avenue is a timeless estate that captures the essence of refined California living. Set on an oversized 7,774 sq. ft. lot, this stately 3,787-square-foot residence welcomes you through a grand double-height foyer, where a sweeping staircase and soaring cathedral ceilings create a breathtaking first impression. A gracious living room sets the tone with elegant proportions and abundant natural light, offering an inviting space to gather or unwind. Designed for comfort, connection, and effortless entertaining, the home features an ideal floor plan with three spacious bedrooms upstairs and two downstairs perfect for multi-generational living or guest accommodations. At the heart of the home, a gourmet kitchen showcases top-of-the-line Sub-Zero, Bosch, Wolf, and Viking appliances, a center island, and a sunny breakfast nook. The kitchen flows seamlessly into an adjoining formal dining room overlooking the pool, while the dining room opens to the family room, where a gas fireplace creates a warm focal point. Sliding glass doors lead to the expansive backyard, offering a seamless indoor-outdoor experience ideal for both intimate evenings and large-scale gatherings. Upstairs, the luxurious primary suite serves as a serene retreat, complete with a generous sitting area, private balcony with pool views, a sprawling walk-in closet, and a spa-inspired bath featuring dual vanities, a soaking tub, and a separate shower. Two additional upstairs bedrooms provide versatility for family, office, or creative use, while the two downstairs bedrooms offer privacy and flexibility for guests. A dedicated laundry room and two-car attached garage with direct entry enhance convenience and functionality. The resort-style backyard is an entertainer's dream, featuring a sparkling in-ground pool and spa with a traditional diving board and a safety cover that also reduces evaporation and heat loss. Lush landscaping frames the space, which includes an expansive patio for al fresco dining and a large, flat grassy lawn an exceptionally rare combination in this premier enclave. This unique slice of North Kentwood offers a friendly neighborhood atmosphere with local schools, LMU, and an array of everyday conveniences just moments away including the local grocery store, auto shop, and other essential services all within walking distance.
Sold for $2,960,000
$2,960,000
7825 Cowan Ave, Los Angeles, CA 90045
5beds
3,787sqft
Residential, Single Family Residence
Built in 1950
7,775 Square Feet Lot
$2,979,100 Zestimate®
$782/sqft
$11,900 Estimated rent
Home value
$2,979,100
$2.71M - $3.28M
$11,900/mo
Zestimate® history
Owner options
List your home for rent
$11,900/mo
Rent Zestimate®
Find your next renter with Zillow Rental Manager. Plus, with online applications, you can quickly screen prospective tenants – for free.
$11,900/mo
Rent Zestimate®
Refinance and save
$18,837/mo
Est. payment
Refinancing to a lower rate could help reduce your monthly payments and save thousands over the life of the loan.
$18,837/mo
Est. payment
Explore your selling options
Work with a Zillow partner agent
Leverage their expertise and Zillow's premium Showcase listings to get your home seen by more buyers.
Get startedList with your own agent
Get your home in front of millions of buyers by listing it on Zillow.
Learn how to do itSell it yourself
Take full control of how buyers see your home on Zillow by listing For Sale by Owner (FSBO).
List your homeWhat's special
Gas fireplaceExpansive backyardLarge flat grassy lawnGourmet kitchenResort-style backyardCenter islandAbundant natural light
Zillow last checked:
Listing updated:
Listed by:
Stephanie Younger DRE # 01365696 310-499-2020,
Compass 310-499-2020,
Amber Helfand DRE # 01306034 310-499-2020,
Compass
Bought with:
Stephanie Singletary, DRE # 01726578
Compass
Stephanie Younger, DRE # 01365696
Compass
Source: CLAW,MLS#: 25611045
Facts & features
Interior
Bedrooms & bathrooms
- Bedrooms: 5
- Bathrooms: 4
- Full bathrooms: 4
Rooms
- Room types: Breakfast Area, Family Room, Living Room, Pantry, Patio Open, Walk-In Closet, Bar, Dining Room, Formal Entry
Bedroom
- Features: Walk-In Closet(s)
Bathroom
- Features: Shower and Tub, Shower Stall, Sunken Tub, Double Vanity(s)
Kitchen
- Features: Gourmet Kitchen
Heating
- Central
Cooling
- Central Air
Appliances
- Included: Free Standing Gas, Dishwasher, Disposal, Range/Oven, Refrigerator, Washer, Dryer
- Laundry: Inside, Laundry Room, Gas Dryer Hookup
Features
- Built-in Features, Cathedral-Vaulted Ceilings, High Ceilings, Recessed Lighting, Wet Bar, Built-Ins, Breakfast Area, Dining Area
- Flooring: Tile, Carpet, Wood, Mixed
- Windows: Double Pane Windows
- Number of fireplaces: 1
- Fireplace features: Family Room, Gas
- Common walls with other units/homes: Detached/No Common Walls
Interior area
- Total structure area: 3,787
- Total interior livable area: 3,787 sqft
Property
Parking
- Total spaces: 4
- Parking features: Attached, Direct Access, Garage Door Opener, Garage - 2 Car, Driveway
- Attached garage spaces: 2
- Uncovered spaces: 2
Features
- Levels: Two
- Stories: 2
- Entry location: Ground Level - no steps
- Patio & porch: Patio
- Exterior features: Balcony
- Has private pool: Yes
- Pool features: Heated, In Ground, Private
- Has spa: Yes
- Spa features: Private
- Has view: Yes
- View description: None
Lot
- Size: 7,775 Square Feet
- Dimensions: 60 x 130
Details
- Additional structures: None
- Parcel number: 4109022029
- Zoning: LAR1
- Special conditions: Standard
Construction
Type & style
- Home type: SingleFamily
- Architectural style: Contemporary
- Property subtype: Residential, Single Family Residence
Materials
- Stucco
- Roof: Composition,Shingle
Condition
- Year built: 1950
Utilities & green energy
- Sewer: In Street
- Water: In Street
Community & HOA
HOA
- Has HOA: Yes
- HOA fee: $35 annually
Location
- Region: Los Angeles
Financial & listing details
- Price per square foot: $782/sqft
- Tax assessed value: $1,313,303
- Annual tax amount: $16,089
- Date on market: 10/30/2025
Price history
| Date | Event | Price |
|---|---|---|
| 12/24/2025 | Sold | $2,960,000-1.2%$782/sqft |
Source:  CLAW #25611045 Report a problem CLAW #25611045 Report a problem | ||
| 11/14/2025 | Pending sale | $2,995,000$791/sqft |
Source: CLAW #25611045 Report a problem | ||
| 10/30/2025 | Listed for sale | $2,995,000+236.9%$791/sqft |
Source: CLAW #25611045 Report a problem | ||
| 11/1/2001 | Sold | $889,000$235/sqft |
Source: Public Record Report a problem | ||
Public tax history
| Year | Property taxes | Tax assessment |
|---|---|---|
| 2025 | $16,089 +1.3% | $1,313,303 +2% |
| 2024 | $15,879 +1.9% | $1,287,553 +2% |
| 2023 | $15,577 +4.8% | $1,262,308 +2% |
| 2022 | $14,859 +1.3% | $1,237,558 +2% |
| 2021 | $14,662 -1% | $1,213,293 +1% |
| 2020 | $14,809 | $1,200,853 +2% |
| 2019 | $14,809 +5% | $1,177,308 +2% |
| 2018 | $14,100 | $1,154,224 +2% |
| 2017 | $14,100 +2.2% | $1,131,593 +2% |
| 2016 | $13,796 +2.5% | $1,109,406 +1.5% |
| 2015 | $13,461 +1.2% | $1,092,743 +2% |
| 2014 | $13,307 | $1,071,339 +2.5% |
| 2012 | -- | $1,045,588 +2% |
| 2011 | -- | $1,025,087 +0.8% |
| 2010 | -- | $1,017,426 -0.2% |
| 2009 | -- | $1,019,844 +2% |
| 2008 | -- | $999,848 +2% |
| 2007 | -- | $980,244 +2% |
| 2006 | -- | $961,025 |
| 2005 | -- | $961,025 +4% |
| 2004 | -- | $923,709 +1.9% |
| 2003 | -- | $906,780 +2% |
| 2002 | -- | $889,000 +50.7% |
| 2000 | -- | $589,866 |
Find assessor info on the county website
Neighborhood: Westchester
Nearby homes
- $1,502,9002 bd2 ba1.3k sqft7819 Cowan Ave, Los Angeles, CA 90045Off Market
- $2,021,7004 bd2 ba2.4k sqft7831 Cowan Ave, Los Angeles, CA 90045Off Market
- $2,574,9005 bd4 ba3.3k sqft7813 Cowan Ave, Los Angeles, CA 90045Off Market
- $2,080,1003 bd2 ba1.7k sqft7901 Cowan Ave, Los Angeles, CA 90045Off Market
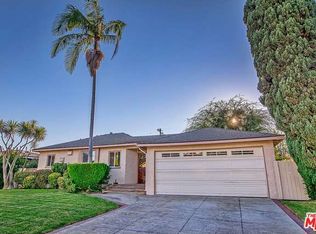
- $1,799,4004 bd3 ba2k sqft7900 Beland Ave, Los Angeles, CA 90045Off Market
- $2,958,5005 bd4 ba3k sqft7906 Beland Ave, Los Angeles, CA 90045Off Market
- $2,136,8004 bd4 ba1.7k sqft7830 Beland Ave, Los Angeles, CA 90045Off Market
- $1,608,7004 bd2 ba1.6k sqft7912 Beland Ave, Los Angeles, CA 90045Off Market
Nearby schools
GreatSchools rating
- 7/10Cowan Avenue Elementary SchoolGrades: K-6Distance: 0.2 mi
- 2/10Orville Wright Engineering And Design MagnetGrades: 6-8Distance: 0.2 mi
- 5/10Westchester Enriched Sciences Magnet Health/Sports MedicineGrades: 9-12Distance: 1.7 mi
Get a cash offer in 3 minutes
Find out how much your home could sell for in as little as 3 minutes with a no-obligation cash offer.
Estimated market value
$2,979,100
Get a cash offer in 3 minutes
Find out how much your home could sell for in as little as 3 minutes with a no-obligation cash offer.
Estimated market value
$2,979,100
- California
- Los Angeles County
- Los Angeles
- 90045
- Westchester
- 7825 Cowan Ave
Nearby cities
Nearby neighborhoods
Nearby zip codes
Other Los Angeles Topics
