Skip main navigation
Pending
  • $802,990

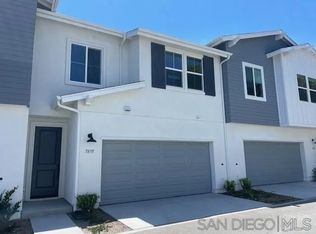
    7825 Cypress Dr, Santee, CA 92071

    3beds
    1,746sqft
    : 
    Loading
    Get pre-qualified
    Townhouse
    Built in 2024
    -- sqft lot
    $801,200 Zestimate®
    $460/sqft
    $636/mo HOA

    What's special

    Lot 73 New Construction Attached Townhome in Western Santee. 1,746 sq. ft., Plan 2, in the desirable Laurel Heights Community. Amenities include: Pool, Spa, Tot Lot, Picnic Area, Reflection Space. Upgraded with over $19K in options! 3 beds, 2.5 bath, loft, private backyard with a poured patio, 2-car attached garage with extra storage. Beautiful modern kitchen with upgraded White Shaker cabinets. Elegant Backsplash, upgraded Stainless steel sink and faucet. Large Quartz Island, with under counter lighting. Solar is included and is owned, not leased. Garage comes with charging station for Electric vehicles and a Level 2 Charger. This home is ready for a quick move-in! Use Designated Lender for special incentives! Lot 73 New Construction Attached Townhome in western Santee. 1,746 sq. ft., Plan 2, in the desirable Laurel Heights Community. Amenities include: Pool, Spa, Tot Lot, Picnic Area, Reflection Space. Upgraded with over $19K in options! 3 beds, 2.5 bath, loft, private backyard with poured patio, 2-car attached garage with extra storage. Beautiful modern kitchen with upgraded White Shaker style cabinets. Elegant Backsplash, upgraded Stainless steel sink and faucet. Large Quartz Island, with under counter lighting. Solar is included and is owned, not leased. Garage comes with charging station for Electric vehicles and a Level 2 Charger. This home is ready for a quick move-in! Use Designated Lender for special incentives!
    33 days
    |
    97
    |
    5
    |

    Zillow last checked:

    Listing updated:

    Listed by:

    Michael Sabourin DRE #00594608 858-458-9700,

    The Cove Realty Group

    Source: SDMLS,MLS#: 260014426MLS LogoOriginating MLS: SDMLS

      Facts & features

      Interior

      Bedrooms & bathrooms
      • Bedrooms: 3
      • Bathrooms: 3
      • Full bathrooms: 2
      • 1/2 bathrooms: 1
      Heating
      • Forced Air Unit
      Cooling
      • Central Forced Air
      Appliances
      • Included: Built In Range, Counter Top, Dishwasher, Disposal, Electric Cooking, Electric Oven, Electric Range, Electric Stove, Fire Sprinklers, Garage Door Opener, Microwave, Solar Panels, Electric Water Heater
      • Laundry: Electric
      Features
      • Flooring: Tile
      • Common walls with other units/homes: Middle
      Interior area
      • Total structure area: 1,746
      • Total interior livable area: 1,746 sqft
      Video & virtual tour

      Property

      Parking
      • Total spaces: 2
      • Parking features: Attached, Garage, Garage Door Opener
      • Garage spaces: 2
      Features
      • Levels: 2 Story
      • Stories: 2
      • Pool features: Below Ground
      • Spa features: Community/Common
      • Fencing: Full
      Details
      • Parcel number: 99999999
      • Special conditions: Call Agent

      Construction

      Type & style
      • Home type: Townhouse
      • Architectural style: Contemporary,Cottage
      • Property subtype: Townhouse
      Materials
      • Stucco, Board & Batten Siding, Drywall Walls
      • Roof: Asphalt,Shingle
      Condition
      • Year built: 2024

      Utilities & green energy

      • Sewer: Sewer Connected
      • Water: Meter on Property

      Community & HOA

      Community
      • Features: Pet Restrictions, Playground, Pool, Recreation Area, Spa/Hot Tub
      • Security: Fire Sprinklers, Fire/Smoke Detection Sys
      • Subdivision: SANTEE
      HOA
      • Services included: Common Area Maintenance, Exterior (Landscaping), Exterior Bldg Maintenance, Limited Insurance, Roof Maintenance
      • HOA fee: $636 monthly
      • HOA name: Laurel Heights HOA
      Location
      • Region: Santee

      Financial & listing details

      • Price per square foot: $460/sqft
      • Tax assessed value: $461,181
      • Annual tax amount: $7,000
      • Date on market: 6/13/2026
      • Listing terms: Cash,Conventional,VA

        Estimated market value

        $801,200

        $761,000 - $841,000

        $4,581/mo

        Price history

        DateEventPrice
        7/13/2026Pending sale$802,990$460/sqft
        Source: SDMLS #260014426 Report a problem
        6/13/2026Listed for sale$802,990$460/sqft
        Source: SDMLS #260014426 Report a problem
        6/13/2026Listing removed$802,990$460/sqft
        Source: SDMLS #260005828 Report a problem
        6/8/2026Price change$802,990+14.2%$460/sqft
        Source: SDMLS #260005828 Report a problem
        6/5/2026Price change$702,990-12.5%$403/sqft
        Source: SDMLS #260005828 Report a problem
        3/12/2026Listed for sale$802,990$460/sqft
        Source: SDMLS #260005828 Report a problem
        3/12/2026Listing removed$802,990$460/sqft
        Source: SDMLS #2600770 Report a problem
        1/10/2026Listed for sale$802,990$460/sqft
        Source: SDMLS #2600770 Report a problem
        10/1/2025Listing removed$802,990$460/sqft
        Source: SDMLS #250032559 Report a problem
        7/5/2025Listed for sale$802,990$460/sqft
        Source: SDMLS #250032559 Report a problem
        7/1/2025Listing removed$802,990$460/sqft
        Source: SDMLS #250021692 Report a problem
        3/18/2025Listed for sale$802,990$460/sqft
        Source: SDMLS #250021692 Report a problem
        9/26/2024Listing removed$802,990$460/sqft
        Source: Cornerstone Communities Report a problem
        6/29/2024Listed for sale$802,990$460/sqft
        Source: Cornerstone Communities Report a problem

        Public tax history

        YearProperty taxesTax assessment
        2025$7,000 +167.8%$461,181 +399.5%
        2024$2,614 $92,335
        Find assessor info on the county website

        Monthly payment

        Est. payment

        Payment breakdown

        Explore the cost of this home by adjusting the details. Changes won't be saved.
        All calculations are estimates and provided by Zillow, Inc. for informational purposes only. Actual amounts may vary.
        HOA fees may include property taxes on listings classified as Co-Ops. Contact the listing agent and/or owner for fee details.
        Mortgage interest rates are dependent on a number of factors, including credit score, down payment, and repayment length. Interest rate data provided by Zillow Group Marketplace, Inc. as of 1/1/1970 from various mortgage lenders with which we have lead or other similar arrangements; the Estimated Payment is an average of those rates.
        See how much you could borrow to make a competitive offer.

        Climate risks

        Neighborhood: 92071

        Getting around

        35 / 100
        Car-Dependent
        10 / 100
        Somewhat Bikeable

        Nearby schools

        GreatSchools rating

        A local agent can set up tours, give advice and negotiate with sellers.

        Browse local experts

        Similar homes

          1. Local buyer's agents are ready to help