HUGE PRICE REDUCTION! This highly sought after Lennox model is an impressive 7 Bedroom 6 Bath home located on a premier lot with a very private backyard. Tall ceilings and ample natural light greet you when you enter the home. The main level features a beautiful 2 story formal living area. Formal dining can be expanded into formal living area for those large family gatherings. The gourmet kitchen is a chef’s dream with a large center island, granite countertops, stylish espresso cabinetry, GE stainless steel appliances including double oven and gas cooktop. The large family room with a cozy fireplace and wet bar flow nicely off the gourmet kitchen. The main level features a secondary primary suite or guest room complete with En-suite bath and walk in closet. This home features a convenient 2nd laundry room on the upper level which is well-appointed with ample storage (Washer/Dryer included). The expansive primary suite features coffered ceilings and a large sitting area, full 5-piece bath and an oversized walk-in closet. Love to entertain, watch the game or just relax. You have plenty of options with the generous loft area and a fully finished basement featuring a media/game room with rough-in for your bar. The exercise room is equipped with 220v for a sauna or can be a non-conforming 8th bdrm. Outside you will find a large, covered patio that is set up for outdoor entertaining. The beautiful pavers extend outside the covered area and offer plenty of room for a grilling station and fire pit. This home is exceptionally maintained and features 2 Laundry Rooms, 2 A/C, 2 Furnaces, 2 Water Heaters and a 3-car garage. This home has it all. Located in the quiet Quebec Highlands neighborhood you are surrounded by open space, parks, trails and excellent access to top schools in the 27-J District. Don't miss an opportunity to call this very special property home. Seller can do a quick closing. DON'T MISS THIS OPPORTUNITY.
Sold for $865,000
$865,000
7825 E 139th Place, Thornton, CO 80602
7beds
6,181sqft
Single Family Residence
Built in 2016
9,147 Square Feet Lot
$851,000 Zestimate®
$140/sqft
$4,362 Estimated rent
Home value
$851,000
$800,000 - $902,000
$4,362/mo
Zestimate® history
Owner options
List your home for rent
$4,362/mo
Rent Zestimate®
Find your next renter with Zillow Rental Manager. Plus, with online applications, you can quickly screen prospective tenants – for free.
$4,362/mo
Rent Zestimate®
Refinance and save
$5,113/mo
Est. payment
Refinancing to a lower rate could help reduce your monthly payments and save thousands over the life of the loan.
$5,113/mo
Est. payment
Explore your selling options
Work with a Zillow partner agent
Leverage their expertise and Zillow's premium Showcase listings to get your home seen by more buyers.
Get startedList with your own agent
Get your home in front of millions of buyers by listing it on Zillow.
Learn how to do itSell it yourself
Take full control of how buyers see your home on Zillow by listing For Sale by Owner (FSBO).
List your homeWhat's special
Cozy fireplaceStylish espresso cabinetryPrivate backyardBeautiful paversExercise roomExpansive primary suiteSecondary primary suite
Zillow last checked:
Listing updated:
Listed by:
Annette McCann 303-379-3030 annettemccann@msn.com,
MB McCann & Company Realty, LLC
Bought with:
Vinh Lam, 100096285
Side, Inc.
Source: REcolorado as distributed by MLS GRID,MLS#: 5622003
Facts & features
Interior
Bedrooms & bathrooms
- Bedrooms: 7
- Bathrooms: 6
- Full bathrooms: 4
- 3/4 bathrooms: 1
- 1/2 bathrooms: 1
- Main level bathrooms: 2
- Main level bedrooms: 1
Primary bedroom
- Description: Expansive Primary Suite Features Coffered Ceilings And A Large Sitting Area. The Two Large Windows Allow The Room To Be Filled With Natural Light
- Level: Upper
- Area: 329.16 Square Feet
- Dimensions: 15.6 x 21.1
Bedroom
- Description: Main Floor "optional" Secondary Primary Or Guest Room With Full Bath And Oversized Closet
- Level: Main
- Area: 168.33 Square Feet
- Dimensions: 12.11 x 13.9
Bedroom
- Description: 2nd Upper Oversized Bedroom Located Off Of Media Room/Loft Is Adjacent To A Full Bath
- Level: Upper
- Area: 212.16 Square Feet
- Dimensions: 13.6 x 15.6
Bedroom
- Description: 3rd Upper Oversized Bedroom With Walk-In Closet Connected To Jack And Jill Bath
- Level: Upper
- Area: 182.32 Square Feet
- Dimensions: 10.6 x 17.2
Bedroom
- Description: 4th Upper Oversized Bedroom With Walk-In Closet Connected To Jack And Jill Bath
- Level: Upper
- Area: 190.07 Square Feet
- Dimensions: 10.11 x 18.8
Bedroom
- Description: Large Bedroom With Oversized Closet Space
- Level: Basement
- Area: 241.6 Square Feet
- Dimensions: 15.1 x 16
Bedroom
- Description: Large Bedroom With Oversized Closet Space
- Level: Basement
- Area: 146.41 Square Feet
- Dimensions: 12.1 x 12.1
Primary bathroom
- Description: 5 Piece Bath With Walk-In Shower, Soaking Tub And Very Oversized Walk-In Closet Measuring 13.4 X 9.10
- Level: Upper
- Area: 141.05 Square Feet
- Dimensions: 9.1 x 15.5
Bathroom
- Description: Powder Bath Conveniently Located Off Family Room
- Level: Main
- Area: 19.73 Square Feet
- Dimensions: 4.8 x 4.11
Bathroom
- Description: En-Suite Bath For The "optional" Secondary Primary/Guest Suite On The Main Level
- Level: Main
- Area: 46.97 Square Feet
- Dimensions: 6.1 x 7.7
Bathroom
- Description: Full Bathroom Next To Loft And 2nd Upper Bedroom
- Level: Upper
- Area: 50.96 Square Feet
- Dimensions: 4.9 x 10.4
Bathroom
- Description: Jack And Jill Bath Connecting Upper Bedrooms 3 And 4
- Level: Upper
- Area: 131.69 Square Feet
- Dimensions: 11.8 x 11.16
Bathroom
- Description: Large 3/4 Bath Conveniently Located Next To Media Room And Bedrooms
- Level: Basement
- Area: 77.08 Square Feet
- Dimensions: 8.2 x 9.4
Bonus room
- Description: Storage
- Level: Basement
Dining room
- Description: Formal Dining With Coffered Ceiling Can Be Expanded Into Living Room For Those Large Holiday Gatherings
- Level: Main
- Area: 194.31 Square Feet
- Dimensions: 12.7 x 15.3
Exercise room
- Description: Currently Used As An Exercise Room/Gym. Includes 220v For Sauna, Potential Non-Conforming 8th/9th Bedroom
- Level: Basement
- Area: 205.2 Square Feet
- Dimensions: 10.8 x 19
Family room
- Description: A Large Family Room With A Beautiful Fireplace Flows Nicely Off The Gourmet Kitchen.
- Level: Main
- Area: 459.27 Square Feet
- Dimensions: 18.9 x 24.3
Kitchen
- Description: Gourmet Kitchen With Double Oven, Gas Cooktop, Vented Hood And A Large Center Island
- Level: Main
- Area: 189.08 Square Feet
- Dimensions: 11.6 x 16.3
Laundry
- Description: Large Laundry Room, Plenty Of Cabinet Space, Washer And Dryer Included
- Level: Main
- Area: 48.24 Square Feet
- Dimensions: 6.7 x 7.2
Laundry
- Description: Large Laundry Area, Plenty Of Storage, Washer And Dryer Included
- Level: Upper
- Area: 69.16 Square Feet
- Dimensions: 7.6 x 9.1
Living room
- Description: Tall Ceilings And Natural Light Greet You When You Walk Into The Home
- Level: Main
- Area: 356 Square Feet
- Dimensions: 17.8 x 20
Loft
- Description: Large Media Room/Loft/Educational Area - Potential 8th/9th Bedroom
- Level: Upper
- Area: 528.65 Square Feet
- Dimensions: 19.5 x 27.11
Media room
- Description: Large Game Room/Media Room With Plumbing Rough In For Bar Area
- Level: Basement
- Area: 582.56 Square Feet
- Dimensions: 17.6 x 33.1
Office
- Description: Private Office Location, Quiet Work Area
- Level: Basement
- Area: 96.94 Square Feet
- Dimensions: 7.4 x 13.1
Utility room
- Description: Mechanical Room 2 A/C, 2 Furnaces, 2 Water Heaters, Secondary Fuse Box For Basement Electrical
- Level: Basement
- Area: 121.58 Square Feet
- Dimensions: 7.11 x 17.1
Utility room
- Description: Oversized Storage Area With Sump (Dry - Pump Not Installed)
- Level: Basement
- Area: 336.16 Square Feet
- Dimensions: 17.6 x 19.1
Heating
- Forced Air, Natural Gas
Cooling
- Central Air
Appliances
- Included: Bar Fridge, Cooktop, Dishwasher, Disposal, Double Oven, Dryer, Gas Water Heater, Microwave, Refrigerator, Washer
Features
- Ceiling Fan(s), Eat-in Kitchen, Five Piece Bath, Granite Counters, High Ceilings, High Speed Internet, Jack & Jill Bathroom, Kitchen Island, Open Floorplan, Pantry, Primary Suite, Walk-In Closet(s), Wet Bar
- Flooring: Carpet, Wood
- Windows: Double Pane Windows
- Basement: Finished,Full
- Number of fireplaces: 1
- Fireplace features: Family Room, Gas Log
Interior area
- Total structure area: 6,181
- Total interior livable area: 6,181 sqft
- Finished area above ground: 4,168
- Finished area below ground: 1,811
Property
Parking
- Total spaces: 3
- Parking features: Concrete, Dry Walled, Exterior Access Door, Insulated Garage, Lighted, Oversized Door
- Attached garage spaces: 3
Features
- Levels: Two
- Stories: 2
- Patio & porch: Covered, Patio
- Fencing: Partial
- Has view: Yes
- View description: Mountain(s)
Lot
- Size: 9,147 Square Feet
- Features: Corner Lot, Greenbelt, Landscaped, Master Planned, Sprinklers In Front, Sprinklers In Rear
Details
- Parcel number: R0157540
- Zoning: Res
- Special conditions: Standard
Construction
Type & style
- Home type: SingleFamily
- Property subtype: Single Family Residence
Materials
- Frame
- Roof: Composition
Condition
- Year built: 2016
Details
- Builder model: Lenox
- Builder name: D.R. Horton, Inc
Utilities & green energy
- Electric: 110V, 220 Volts
- Sewer: Public Sewer
- Water: Public
- Utilities for property: Electricity Connected, Internet Access (Wired), Natural Gas Connected
Community & HOA
Community
- Security: Carbon Monoxide Detector(s), Smoke Detector(s)
- Subdivision: Quebec Highlands
HOA
- Has HOA: Yes
- Amenities included: Park, Playground
- Services included: Reserve Fund, Maintenance Grounds, Recycling, Snow Removal, Trash
- HOA fee: $65 monthly
- HOA name: Quebec Highlands Homeowner Assocation, Inc
- HOA phone: 303-733-1121
Location
- Region: Thornton
Financial & listing details
- Price per square foot: $140/sqft
- Tax assessed value: $947,000
- Annual tax amount: $5,869
- Date on market: 9/16/2024
- Listing terms: Cash,Conventional,VA Loan
- Exclusions: Seller Personal Property Not Listed In Mls As An Inclusion. Freezer In Garage Is Negotiable.
- Ownership: Individual
- Electric utility on property: Yes
- Road surface type: Paved
Price history
| Date | Event | Price |
|---|---|---|
| 12/4/2024 | Sold | $865,000-1.1%$140/sqft |
Source:  REcolorado as distributed by MLS GRID #5622003 Report a problem REcolorado as distributed by MLS GRID #5622003 Report a problem | ||
| 11/5/2024 | Pending sale | $875,000$142/sqft |
Source: REcolorado as distributed by MLS GRID #5622003 Report a problem | ||
| 10/30/2024 | Price change | $875,000-2.8%$142/sqft |
Source: REcolorado as distributed by MLS GRID #5622003 Report a problem | ||
| 10/11/2024 | Price change | $900,000-2.7%$146/sqft |
Source: REcolorado as distributed by MLS GRID #5622003 Report a problem | ||
| 9/16/2024 | Listed for sale | $925,000+59.4%$150/sqft |
Source: REcolorado as distributed by MLS GRID #5622003 Report a problem | ||
| 9/28/2016 | Sold | $580,216$94/sqft |
Source: Public Record Report a problem | ||
Public tax history
| Year | Property taxes | Tax assessment |
|---|---|---|
| 2025 | $5,898 +0.5% | $59,190 -7.8% |
| 2024 | $5,869 +28.5% | $64,200 |
| 2023 | $4,567 +3.8% | $64,200 +37.9% |
| 2022 | $4,399 | $46,560 -2.8% |
| 2021 | -- | $47,900 +2.4% |
| 2020 | $4,213 | $46,760 -0.1% |
| 2019 | $4,213 +11.6% | $46,820 +13.6% |
| 2018 | $3,776 | $41,200 |
| 2017 | $3,776 | $41,200 +574.3% |
| 2016 | -- | $6,110 |
| 2015 | $561 | $6,110 +281.9% |
| 2014 | -- | $1,600 |
| 2013 | -- | $1,600 +60% |
| 2012 | -- | $1,000 |
| 2011 | -- | $1,000 -51.2% |
| 2010 | -- | $2,050 |
| 2009 | -- | $2,050 -7.2% |
| 2008 | -- | $2,210 |
| 2007 | -- | $2,210 +22000% |
| 2006 | -- | $10 |
| 2005 | -- | $10 |
Find assessor info on the county website
Neighborhood: Quebec Highlands
Nearby homes
- $733,0005 bd4 ba3.2k sqft7827 E 139th Pl, Thornton, CO 80602Off Market
- $754,8004 bd4 ba3.3k sqft7835 E 139th Pl, Thornton, CO 80602Off Market
- $763,1004 bd3 ba3.3k sqft7828 E 139th Pl, Thornton, CO 80602Off Market
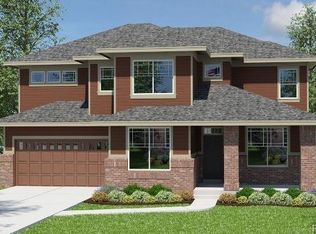
- $934,9006 bd6 ba5.2k sqft7818 E 139th Pl, Thornton, CO 80602Off Market
- $692,2005 bd4 ba2.4k sqft7848 E 139th Pl, Thornton, CO 80602Off Market
- $881,6005 bd5 ba5.4k sqft7845 E 139th Pl, Thornton, CO 80602Off Market
- $---- bd-- ba-- sqft7845 E 139th Pl, Brighton, CO 80602Off Market
- $824,0005 bd3 ba4.1k sqft7855 E 139th Pl, Thornton, CO 80602Off Market
Nearby schools
GreatSchools rating
- 6/10Brantner Elementary SchoolGrades: PK-5Distance: 0.8 mi
- 4/10Rodger Quist Middle SchoolGrades: 6-8Distance: 0.9 mi
- 5/10Riverdale Ridge High SchoolGrades: 9-12Distance: 1.1 mi
Schools provided by the listing agent
- Elementary: Brantner
- Middle: Roger Quist
- High: Riverdale Ridge
- District: School District 27-J
Source: REcolorado as distributed by MLS GRID. This data may not be complete. We recommend contacting the local school district to confirm school assignments for this home.
Get a cash offer in 3 minutes
Find out how much your home could sell for in as little as 3 minutes with a no-obligation cash offer.
Estimated market value
$851,000
Get a cash offer in 3 minutes
Find out how much your home could sell for in as little as 3 minutes with a no-obligation cash offer.
Estimated market value
$851,000
- Colorado
- Adams County
- Thornton
- 80602
- Quebec Highlands
- 7825 E 139th Place
Nearby cities
Nearby neighborhoods
Nearby zip codes
Other Thornton Topics
