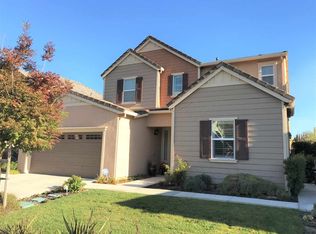
Gorgeous open floorplan in Schaefer Ranch on Dublin's desirable west side. Enter into high ceilings, engineered hardwood floors, with a very roomy kitchen/family room combo. The upgraded kitchen features granite slab counters with designer tile backsplash, upgraded & extra cabinetry, butler pantry, large island and breakfast nook, and opens to the family room with lots of windows for more light. Downstairs is a smaller master bedroom suite AND a half bath. Upstairs offers a loft area, laundry room, spacious bedrooms, views of the rolling hills, and large master bedroom & bathroom with Corian counters and walk-in closet. Step outside to your expansive backyard with an outdoor kitchen on your patio space for entertaining, large lawn area, plenty of garden space, and your relaxing hot tub! OWNED SOLAR for energy savings! Short walk to Schaefer Ranch sports park and staging area for the hiking trails! Close to freeways and BART while feeling like you're in a nice, secluded community.
This property is off market, which means it's not currently listed for sale or rent on Zillow. This may be different from what's available on other websites or public sources.