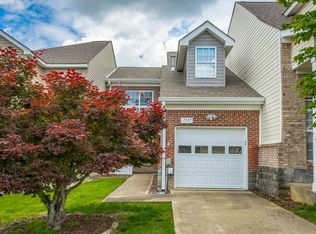
Check out this two bedroom, two and a half bath townhome in the heart of East Brainerd where you are close to everything like shopping, restaurants, the Gunbarrel ''Medical Mall'' and Interstate 75. This unit has been completely renovated with few exceptions. Enter into the foyer and, to your right, is the living room, kitchen and dining room. The dining room is where to find the laundry closet and an extra pantry, plus the back deck is through a sliding door. On the other side of the foyer are the half bath, a coat closet, and the single-car attached garage. Upstairs are two suites, complete with generous walk-in closets and ensuite baths. The larger suite, or primary suite, features a soaking tub and a stand-up shower while the small suite has a combination shower/tub. The primary suite has two closets and a feature famous to the original builder - bedside light switches, so you don't have to get out of bed to adjust the lights! There is also a walk-out attic area off the larger suite for extra storage. The flooring is mostly hardwood on the main level with ceramic tile in all the bathrooms and kitchen and carpet upstairs. On each level there are separate (gas) heat and air systems with separate thermostats. The community provides a community pool, sidewalks and lighting. The HOA fee includes lawn maintenance of the common areas and each home (not including landscape beds and shrubbery), the pool and insurance. The Seller prefers to close at First Title Insurance Company Downtown. Don't wait; make an appointment to visit today!
Sold for $277,900
$277,900
7825 Legacy Park Ct, Chattanooga, TN 37421
2beds
1,720sqft
Townhouse
Built in 1999
2,918 Square Feet Lot
$278,300 Zestimate®
$162/sqft
$2,012 Estimated rent
Home value
$278,300
$259,000 - $298,000
$2,012/mo
Zestimate® history
Owner options
List your home for rent
$2,012/mo
Rent Zestimate®
Find your next renter with Zillow Rental Manager. Plus, with online applications, you can quickly screen prospective tenants – for free.
$2,012/mo
Rent Zestimate®
Refinance and save
$1,919/mo
Est. payment
Refinancing to a lower rate could help reduce your monthly payments and save thousands over the life of the loan.
$1,919/mo
Est. payment
Explore your selling options
Work with a Zillow partner agent
Leverage their expertise and Zillow's premium Showcase listings to get your home seen by more buyers.
Get startedList with your own agent
Get your home in front of millions of buyers by listing it on Zillow.
Learn how to do itSell it yourself
Take full control of how buyers see your home on Zillow by listing For Sale by Owner (FSBO).
List your homeWhat's special
Community poolBedside light switchesCeramic tileGenerous walk-in closetsStand-up showerEnsuite bathsSoaking tub
Zillow last checked:
Listing updated:
Listed by:
Andy Hodes 423-595-7355,
Zach Taylor - Chattanooga
Bought with:
Wendy Dixon, 308654
Keller Williams Realty
Source: Greater Chattanooga Realtors,MLS#: 1511448
Facts & features
Interior
Bedrooms & bathrooms
- Bedrooms: 2
- Bathrooms: 3
- Full bathrooms: 2
- 1/2 bathrooms: 1
Primary bedroom
- Level: Second
- Area: 212.5
- Dimensions: 17 x 12.5
Bedroom
- Level: Second
- Area: 135.7
- Dimensions: 11.8 x 11.5
Primary bathroom
- Description: Ensuite
- Level: Second
- Area: 166.38
- Dimensions: 17.9 x 9.3
Bathroom
- Description: Half Bath
- Level: First
Bathroom
- Description: Ensuite
- Level: Second
Dining room
- Level: First
- Area: 118
- Dimensions: 11.8 x 10
Kitchen
- Level: First
- Area: 85.5
- Dimensions: 9.5 x 9
Living room
- Level: First
- Area: 317.9
- Dimensions: 18.7 x 17
Heating
- Central, Natural Gas
Cooling
- Ceiling Fan(s), Electric, Multi Units
Appliances
- Included: Disposal, Dishwasher, Free-Standing Electric Oven, Free-Standing Range, Microwave, Oven, Water Heater
- Laundry: Laundry Closet, Electric Dryer Hookup, In Kitchen, Washer Hookup
Features
- Breakfast Bar, Ceiling Fan(s), Crown Molding, Granite Counters, Pantry, Soaking Tub, Walk-In Closet(s), En Suite, Separate Dining Room
- Flooring: Carpet, Ceramic Tile, Hardwood
- Windows: Vinyl Frames
- Has basement: No
- Has fireplace: Yes
- Fireplace features: Gas Log, Living Room
Interior area
- Total structure area: 1,720
- Total interior livable area: 1,720 sqft
- Finished area above ground: 1,720
Property
Parking
- Total spaces: 1
- Parking features: Concrete, Garage, Garage Door Opener, Off Street, Garage Faces Front, Kitchen Level
- Garage spaces: 1
Features
- Levels: Two
- Stories: 2
- Patio & porch: Deck
- Exterior features: None
- Fencing: None
Lot
- Size: 2,918 Square Feet
- Dimensions: 23 x 126
- Features: Level
Details
- Parcel number: 149b C 031.10
- Special conditions: Trust
Construction
Type & style
- Home type: Townhouse
- Property subtype: Townhouse
Materials
- Brick, Vinyl Siding
- Foundation: Block
- Roof: Shingle
Condition
- Updated/Remodeled
- New construction: No
- Year built: 1999
Utilities & green energy
- Sewer: Public Sewer
- Water: Public
- Utilities for property: Cable Connected, Electricity Connected, Natural Gas Connected, Phone Connected, Sewer Connected, Underground Utilities, Water Connected
Community & HOA
Community
- Features: Pool, Street Lights, Sidewalks
- Subdivision: Legacy Park
HOA
- Has HOA: Yes
- Amenities included: Pool
- Services included: Maintenance Grounds
- HOA fee: $276 quarterly
Location
- Region: Chattanooga
Financial & listing details
- Price per square foot: $162/sqft
- Tax assessed value: $265,500
- Annual tax amount: $1,512
- Date on market: 4/21/2025
- Listing terms: Cash,Conventional,FHA,VA Loan
- Road surface type: Asphalt
Price history
| Date | Event | Price |
|---|---|---|
| 7/22/2025 | Sold | $277,900$162/sqft |
Source: Greater Chattanooga Realtors #1511448 Report a problem | ||
| 6/27/2025 | Contingent | $277,900$162/sqft |
Source: Greater Chattanooga Realtors #1511448 Report a problem | ||
| 6/23/2025 | Price change | $277,900-1.8%$162/sqft |
Source: Greater Chattanooga Realtors #1511448 Report a problem | ||
| 6/6/2025 | Price change | $282,900-2.3%$164/sqft |
Source: Greater Chattanooga Realtors #1511448 Report a problem | ||
| 5/8/2025 | Price change | $289,500-7.9%$168/sqft |
Source: Greater Chattanooga Realtors #1511448 Report a problem | ||
| 4/21/2025 | Listed for sale | $314,500$183/sqft |
Source: Greater Chattanooga Realtors #1511448 Report a problem | ||
Public tax history
| Year | Property taxes | Tax assessment |
|---|---|---|
| 2025 | $1,006 +33.4% | $66,375 +97% |
| 2024 | $754 | $33,700 |
| 2023 | $754 | $33,700 |
| 2022 | $754 | $33,700 |
| 2021 | $754 +15.8% | $33,700 -14.9% |
| 2020 | $651 -40.5% | $39,600 |
| 2019 | $1,095 | $39,600 |
| 2018 | $1,095 -48.4% | $39,600 |
| 2017 | $2,123 +9% | $39,600 |
| 2016 | $1,948 | -- |
| 2015 | $1,948 | $36,125 |
| 2014 | $1,948 +95% | -- |
| 2013 | $999 | $36,125 |
| 2012 | $999 | $36,125 |
| 2011 | $999 | $36,125 |
| 2010 | $999 | $36,125 |
| 2009 | $999 | $36,125 -5.5% |
| 2008 | -- | $38,225 |
| 2007 | -- | $38,225 |
| 2006 | -- | $38,225 |
| 2005 | -- | $38,225 +18.3% |
| 2004 | -- | $32,300 |
| 2003 | -- | $32,300 |
| 2002 | -- | $32,300 |
| 2001 | -- | $32,300 -4.3% |
| 2000 | -- | $33,750 |
Find assessor info on the county website
Neighborhood: Ashwood
Nearby homes
- $328,4003 bd2 ba1.7k sqft7829 Legacy Park Ct, Chattanooga, TN 37421Off Market
- $279,5002 bd2 ba1.7k sqft7821 Legacy Park Ct, Chattanooga, TN 37421Pending

- $260,0003 bd3 ba1.8k sqft7833 Legacy Park Ct, Chattanooga, TN 37421Sold
- $295,0002 bd3 ba1.7k sqft7817 Legacy Park Ct, Chattanooga, TN 37421Sold
- $270,3002 bd3 ba1.4k sqft7837 Legacy Park Ct, Chattanooga, TN 37421Off Market
- $325,5002 bd3 ba1.5k sqft7813 Legacy Park Ct, Chattanooga, TN 37421Off Market
- $312,7002 bd2 ba1.7k sqft7841 Legacy Park Ct, Chattanooga, TN 37421Off Market
- $364,100-- bd2 ba1.6k sqft7824 Laurelton Dr, Chattanooga, TN 37421Off Market
Nearby schools
GreatSchools rating
- 5/10Bess T Shepherd Elementary SchoolGrades: PK-5Distance: 1.5 mi
- 7/10Ooltewah Middle SchoolGrades: 6-8Distance: 4.2 mi
- 5/10Ooltewah High SchoolGrades: 9-12Distance: 5.5 mi
Schools provided by the listing agent
- Elementary: Bess T. Shepherd Elementary
- Middle: Ooltewah Middle
- High: Ooltewah
Source: Greater Chattanooga Realtors. This data may not be complete. We recommend contacting the local school district to confirm school assignments for this home.
Get a cash offer in 3 minutes
Find out how much your home could sell for in as little as 3 minutes with a no-obligation cash offer.
Estimated market value
$278,300
Get a cash offer in 3 minutes
Find out how much your home could sell for in as little as 3 minutes with a no-obligation cash offer.
Estimated market value
$278,300
- Tennessee
- Hamilton County
- Chattanooga
- 37421
- Ashwood
- 7825 Legacy Park Ct
Nearby cities
Nearby neighborhoods
Nearby zip codes
Other Chattanooga Topics
