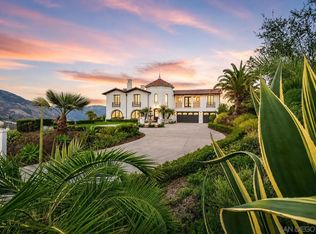
Welcome to this beautifully remodeled single-story residence, nestled in the exclusive guard-gated community of The Rancho Santa Fe Farms. Set on a quiet cul-de-sac, this rare showpiece blends timeless Spanish architecture with a refined modern flair, sitting on over half an acre of flat, usable land. Inside, you’ll find five spacious bedrooms, all with private en-suite baths, a large formal living room, a gracious dining room, a stunning remodeled kitchen that opens seamlessly to a bright family room and cozy breakfast nook, plus a powder room and a generous three-car garage. The home flows effortlessly to an expansive private backyard oasis featuring a sparkling pool and spa, surrounded by mature trees and lush landscaping that ensure complete privacy and serenity. The Farms Golf Club recently completed a stunning $18 million renovation. Led by Tim Liddy, the project restored the course’s original Pete Dye character with signature bunkers, railroad-tie lake walls, and dramatic mounding, while adding new drought-tolerant turf, modern irrigation, rebuilt tees and fairways, and a state-of-the-art performance center. As a special bonus, residents with a Rancho Valencia membership enjoy exclusive gated access to the resort’s world-renowned spa, acclaimed Pony Room restaurant, and championship tennis facilities. Just moments from championship golf, fine dining, and coastal escapes, this turnkey gem delivers unparalleled elegance and lifestyle in one of Southern California’s most exclusive communities.
Pending
Listed by: Douglas Elliman of California • Bayley Bachiero • Contact: 760-274-3757
Price cut: $290K (8/7)
$4,495,000
7825 Muirfield Way, Rancho Santa Fe, CA 92067
5beds
4,200sqft
Single Family Residence
Built in 1999
0.6 Acres Lot
$4,215,900 Zestimate®
$1,070/sqft
$892/mo HOA
What's special
- 59 days
- 2,052
- 98
Zillow last checked:
Listing updated:
Listed by:
Bayley Bachiero DRE #02138243 760-274-3757,
Douglas Elliman of California,
Ian Arnett DRE #01352094 858-204-0965,
Douglas Elliman of California
Source: CRMLS,MLS#: NDP2606439 Originating MLS: California Regional MLS (North San Diego County & Pacific Southwest AORs)
Originating MLS: California Regional MLS (North San Diego County & Pacific Southwest AORs)Facts & features
Interior
Bedrooms & bathrooms
- Bedrooms: 5
- Bathrooms: 6
- Full bathrooms: 5
- 1/2 bathrooms: 1
Rooms
- Room types: Family Room, Guest Quarters, Kitchen, Laundry, Living Room, Primary Bathroom, Primary Bedroom, Other
Primary bedroom
- Features: Primary Suite
Other
- Features: Walk-In Closet(s)
Cooling
- Central Air
Appliances
- Included: Dryer
- Laundry: Washer Hookup, Laundry Room
Features
- Primary Suite, Walk-In Closet(s)
- Has fireplace: Yes
- Fireplace features: Family Room, Living Room, Primary Bedroom
- Common walls with other units/homes: No Common Walls
Interior area
- Total interior livable area: 4,200 sqft
Video & virtual tour
Property
Parking
- Total spaces: 3
- Parking features: Garage - Attached
- Attached garage spaces: 3
Features
- Levels: One
- Stories: 1
- Entry location: Front
- Has private pool: Yes
- Pool features: In Ground, Private, Waterfall
- Has spa: Yes
- Spa features: In Ground, Private
- Has view: Yes
- View description: Pool
Lot
- Size: 0.6 Acres
- Features: Back Yard, Cul-De-Sac, Front Yard, Lawn, Landscaped, Level
Details
- Parcel number: 3030253900
- Zoning: R1
- Special conditions: Standard
Construction
Type & style
- Home type: SingleFamily
- Property subtype: Single Family Residence
Condition
- Year built: 1999
Utilities & green energy
- Sewer: Public Sewer
Community & HOA
Community
- Features: Golf
HOA
- Has HOA: Yes
- Amenities included: Controlled Access, Guard, Security
- HOA fee: $892 monthly
- HOA name: RSF Farms HOA
- HOA phone: 858-367-9184
Location
- Region: Rancho Santa Fe
Financial & listing details
- Price per square foot: $1,070/sqft
- Tax assessed value: $2,534,300
- Date on market: 7/6/2026
- Cumulative days on market: 59 days
- Listing terms: Cash,Conventional
Estimated market value
$4,215,900
$4.01M - $4.43M
Not available
Price history
| Date | Event | Price |
|---|---|---|
| 9/16/2026 | Pending sale | $4,495,000$1,070/sqft |
Source:  CRMLS #NDP2606439 Report a problem CRMLS #NDP2606439 Report a problem | ||
| 8/7/2026 | Price change | $4,495,000-6.1%$1,070/sqft |
Source: CRMLS #NDP2606439 Report a problem | ||
| 7/27/2026 | Price change | $4,785,000-4%$1,139/sqft |
Source: CRMLS #NDP2606439 Report a problem | ||
| 7/7/2026 | Listed for sale | $4,985,000+91.7%$1,187/sqft |
Source: CRMLS #NDP2606439 Report a problem | ||
| 3/5/2020 | Listing removed | $2,600,000$619/sqft |
Source: Shany Caidar, Broker #190064832 Report a problem | ||
| 12/12/2019 | Listed for sale | $2,600,000+56.6%$619/sqft |
Source: San Diego County SPN #190064832 Report a problem | ||
| 2/6/2003 | Sold | $1,660,000+22.7%$395/sqft |
Source: Public Record Report a problem | ||
| 2/29/2000 | Sold | $1,353,000$322/sqft |
Source: Public Record Report a problem | ||
Public tax history
| Year | Property taxes | Tax assessment |
|---|---|---|
| 2026 | -- | $2,534,300 +2% |
| 2025 | $27,421 +2.5% | $2,484,609 +2% |
| 2024 | $26,743 +2.5% | $2,435,892 +2% |
| 2023 | $26,088 +1.9% | $2,388,131 +2% |
| 2022 | $25,607 +11.2% | $2,341,305 +11.5% |
| 2021 | $23,020 +4.7% | $2,100,000 +5% |
| 2020 | $21,991 +3% | $2,000,000 |
| 2019 | $21,353 +2.6% | $2,000,000 +5.8% |
| 2018 | $20,808 -0.3% | $1,890,000 |
| 2017 | $20,860 +9.3% | $1,890,000 +5% |
| 2016 | $19,086 +0% | $1,800,000 |
| 2015 | $19,078 +5.8% | $1,800,000 +5.9% |
| 2014 | $18,025 | $1,700,000 +6.3% |
| 2013 | -- | $1,600,000 |
| 2012 | -- | $1,600,000 -17.5% |
| 2011 | -- | $1,939,329 +0.8% |
| 2010 | -- | $1,924,836 -0.2% |
| 2009 | -- | $1,929,410 +2% |
| 2008 | -- | $1,891,579 +2% |
| 2007 | -- | $1,854,490 +5.4% |
| 2006 | -- | $1,759,305 +2% |
| 2005 | -- | $1,724,810 +2% |
| 2004 | -- | $1,690,991 +17.8% |
| 2003 | -- | $1,435,813 +2% |
| 2002 | -- | $1,407,661 +2% |
| 2001 | -- | $1,380,060 |
Find assessor info on the county website
Monthly payment
Est. payment
Payment breakdown
Explore the cost of this home by adjusting the details. Changes won't be saved.Climate risks
Neighborhood: 92067
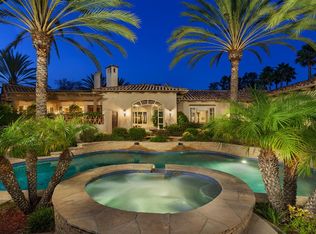
- $4,102,1004 bd5 ba5.3k sqft7807 Muirfield Way, Rancho Santa Fe, CA 92067Off Market
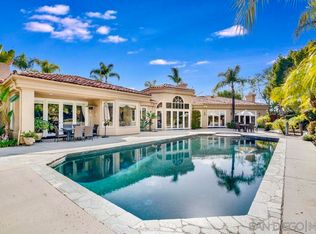
- $5,091,6005 bd7 ba6.7k sqft7849 Muirfield Way, Rancho Santa Fe, CA 92067Off Market
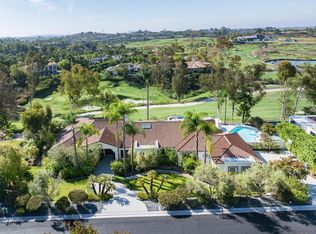
- $4,271,6003 bd5 ba5.4k sqft7745 Saint Andrews Rd, Rancho Santa Fe, CA 92067Off Market
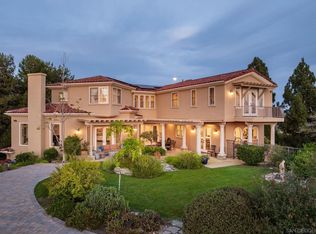
- $4,782,4005 bd7 ba8.4k sqft7846 Muirfield Way, Rancho Santa Fe, CA 92067Off Market
Similar homes
- $4,550,0005 bd6 ba5.1k sqft7566 St Andrews Rd, Rancho Santa Fe, CA 92067For Sale
 MLS ID #260022439, Linda Sansone, Pacific Sotheby's International Realty. SDMLS
 - $4,650,0006 bd6 ba5.7k sqft14858 Las Mananas, Rancho Santa Fe, CA 92067For Sale
 MLS ID #260021238, Bree Bornstein, Compass. SDMLS
 - $4,098,8674 bd5 ba5.7k sqft18136 Via Ascenso, Rancho Santa Fe, CA 92067For Sale
 MLS ID #260022870, Scott Union, Compass. SDMLS
 - $3,795,0005 bd5 ba5.5k sqft7823 Calle Cima, Rancho Santa Fe, CA 92067For Sale
 MLS ID #260022551, Bree Bornstein, Compass. SDMLS
Local buyer's agents are ready to help
