Wonderful Ranch home in the heart of Gracemor! You will fall in love with this 3 bedroom, 1.5 bath Ranch home that is a perfect starter home just one block from Gracemor Elementary. Many expensive updates and maintenance items have already been done for you! The sewer line from the house to the city main was replaced in 2019 and a clean out was added. All kitchen appliances stay and are only 3 years old, including matching Samsung refrigerator, stove, microwave, and dishwasher (a $3800 value!). The HVAC system was also upgraded in 2020 with a new 3-ton AC unit and a-coil. In 2021, a new 1/2 driveway and front patio/porch stoop were poured, and the upper-level garage floor was mud jacked. In addition, $5,000 of tree trimming was completed in spring 2022. The living room and dining area features hardwood floors, while the main level bathroom was remodeled in 2021 and features a tiled shower with oversized tub and an updated vanity sink. Enjoy the kitchen with an eat-in breakfast area and updated subway tile backsplash and LVP flooring. The basement half bath was also completely remodeled in 2022. You will also love the walk-out basement with sliding door (replaced in 2017) and the 20’x30’ outdoor patio that provides great space for the kids to play or for entertaining groups of 20 people or more. There is also an above ground area prepped for new pool or this could be used for a firepit area, and there's even a chicken coop! The home also has 2 garage spaces, one that faces the front and provides direct access to the kitchen, and one that is in the basement and accessed from the back of the home. You won't want to miss this opportunity!
Sold
Price Unknown
7825 NE 51st Ter, Kansas City, MO 64119
3beds
1,927sqft
Single Family Residence
Built in 1965
9,148 Square Feet Lot
$256,500 Zestimate®
$--/sqft
$2,027 Estimated rent
Home value
$256,500
$244,000 - $269,000
$2,027/mo
Zestimate® history
Owner options
List your home for rent
$2,027/mo
Rent Zestimate®
Find your next renter with Zillow Rental Manager. Plus, with online applications, you can quickly screen prospective tenants – for free.
$2,027/mo
Rent Zestimate®
Refinance and save
Refinancing to a lower rate could help reduce your monthly payments and save thousands over the life of the loan.
Explore your selling options
Work with a Zillow partner agent
Leverage their expertise and Zillow's premium Showcase listings to get your home seen by more buyers.
Get startedList with your own agent
Get your home in front of millions of buyers by listing it on Zillow.
Learn how to do itSell it yourself
Take full control of how buyers see your home on Zillow by listing For Sale by Owner (FSBO).
List your homeWhat's special
Tiled showerNew poolEat-in breakfast areaLvp flooringHardwood floorsWalk-out basementHvac system
Zillow last checked:
Listing updated:
Listed by:
Stroud & Associates Team 816-232-4111,
Real Broker, LLC,
David Fox 816-799-7582,
Real Broker, LLC
Bought with:
Raul Aguirre, 00247837
ReeceNichols- Leawood Town Center
Source: Heartland MLS as distributed by MLS GRID,MLS#: 2463764
Facts & features
Interior
Bedrooms & bathrooms
- Bedrooms: 3
- Bathrooms: 2
- Full bathrooms: 1
- 1/2 bathrooms: 1
Bedroom 1
- Level: First
- Dimensions: 11 x 11
Bedroom 2
- Level: First
- Dimensions: 11 x 11
Bedroom 3
- Level: First
- Dimensions: 11 x 10
Bathroom 1
- Level: First
- Dimensions: 10 x 5
Bonus room
- Level: Basement
- Dimensions: 10 x 12
Dining room
- Level: First
- Dimensions: 10 x 10
Family room
- Level: Basement
- Dimensions: 27 x 15
Half bath
- Level: Basement
- Dimensions: 5 x 5
Kitchen
- Features: Vinyl
- Level: First
- Dimensions: 8 x 21
Living room
- Level: First
- Dimensions: 17 x 13
Heating
- Natural Gas
Cooling
- Attic Fan, Electric
Appliances
- Included: Dishwasher, Disposal, Dryer, Microwave, Refrigerator, Free-Standing Electric Oven, Stainless Steel Appliance(s), Washer
- Laundry: In Basement
Features
- Ceiling Fan(s), Smart Thermostat
- Flooring: Carpet, Luxury Vinyl, Wood
- Basement: Finished,Garage Entrance,Walk-Out Access
- Has fireplace: No
Interior area
- Total structure area: 1,927
- Total interior livable area: 1,927 sqft
- Finished area above ground: 1,152
- Finished area below ground: 775
Property
Parking
- Total spaces: 2
- Parking features: Attached, Basement, Garage Faces Front, Garage Faces Rear
- Attached garage spaces: 2
Features
- Fencing: Metal
Lot
- Size: 9,148 Square Feet
- Features: City Lot
Details
- Parcel number: 148190010007.00
Construction
Type & style
- Home type: SingleFamily
- Property subtype: Single Family Residence
Materials
- Brick Veneer, Vinyl Siding
- Roof: Composition
Condition
- Year built: 1965
Utilities & green energy
- Sewer: Public Sewer
- Water: Public
Community & HOA
Community
- Subdivision: Gracemor
HOA
- Has HOA: No
Location
- Region: Kansas City
Financial & listing details
- Tax assessed value: $33,590
- Annual tax amount: $1,980
- Date on market: 11/17/2023
- Listing terms: Cash,Conventional,FHA,VA Loan
- Ownership: Private
Price history
| Date | Event | Price |
|---|---|---|
| 1/8/2024 | Sold | -- |
Source:  Heartland MLS as distributed by MLS GRID #2463764 Report a problem Heartland MLS as distributed by MLS GRID #2463764 Report a problem | ||
| 12/13/2023 | Pending sale | $230,000$119/sqft |
Source: Heartland MLS as distributed by MLS GRID #2463764 Report a problem | ||
| 12/11/2023 | Price change | $230,000-4.2%$119/sqft |
Source: Heartland MLS as distributed by MLS GRID #2463764 Report a problem | ||
| 11/17/2023 | Listed for sale | $240,000$125/sqft |
Source: Heartland MLS as distributed by MLS GRID #2463764 Report a problem | ||
| 10/21/2016 | Sold | -- |
Source: Heartland MLS as distributed by MLS GRID #2017666 Report a problem | ||
Public tax history
| Year | Property taxes | Tax assessment |
|---|---|---|
| 2025 | $2,647 +22% | $33,590 +24.7% |
| 2024 | $2,170 +0.9% | $26,940 |
| 2023 | $2,151 +8.6% | $26,940 +13.6% |
| 2022 | $1,981 -0.1% | $23,710 |
| 2021 | $1,983 +2.5% | $23,710 +10.8% |
| 2020 | $1,934 | $21,390 0% |
| 2019 | $1,934 +1.9% | $21,394 +11.1% |
| 2018 | $1,898 | $19,250 |
| 2017 | -- | $19,250 +7.1% |
| 2016 | -- | $17,970 |
| 2015 | -- | $17,970 |
| 2014 | $1,638 | $17,970 |
| 2013 | -- | $17,970 -3.2% |
| 2012 | -- | $18,560 |
| 2011 | -- | $18,560 -19% |
| 2010 | -- | $22,910 |
| 2009 | -- | $22,910 -1.2% |
| 2007 | -- | $23,180 +3% |
| 2006 | -- | $22,500 |
| 2005 | $1,475 | $22,500 +8.2% |
| 2004 | -- | $20,790 |
| 2003 | -- | $20,790 +14.5% |
| 2002 | -- | $18,150 +15.1% |
| 2001 | -- | $15,770 |
Find assessor info on the county website
Neighborhood: Gracemor
Nearby homes
- $193,7003 bd1 ba905 sqft7821 NE 51st Ter, Kansas City, MO 64119Off Market
- $204,1003 bd1 ba1.1k sqft7829 NE 51st Ter, Kansas City, MO 64119Off Market
- $--4 bd3 ba2.4k sqft7817 NE 51st Ter, Kansas City, MO 64119Sold
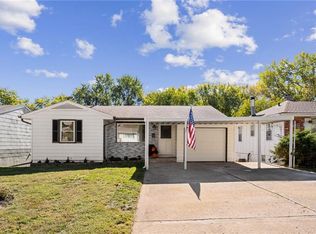
- $264,6002 bd3 ba1.7k sqft7831 NE 51st Ter, Kansas City, MO 64119Off Market

- $214,7003 bd2 ba950 sqft7813 NE 51st Ter, Kansas City, MO 64119Off Market
- $243,9003 bd2 ba1.2k sqft5100 N Smalley Ave, Kansas City, MO 64119Off Market
- $191,3003 bd1 ba874 sqft8000 NE 51st St, Kansas City, MO 64119Off Market
- $204,1003 bd1 ba874 sqft7822 NE 51st Ter, Kansas City, MO 64119Off Market
Nearby schools
GreatSchools rating
- 3/10Gracemor Elementary SchoolGrades: PK-5Distance: 0.2 mi
- 4/10Maple Park Middle SchoolGrades: 7-8Distance: 1 mi
- 4/10Winnetonka High SchoolGrades: 9-12Distance: 1.3 mi
Schools provided by the listing agent
- Elementary: Gracemor
- Middle: Maple Park
- High: Winnetonka
Source: Heartland MLS as distributed by MLS GRID. This data may not be complete. We recommend contacting the local school district to confirm school assignments for this home.
Get a cash offer in 3 minutes
Find out how much your home could sell for in as little as 3 minutes with a no-obligation cash offer.
Estimated market value
$256,500
Get a cash offer in 3 minutes
Find out how much your home could sell for in as little as 3 minutes with a no-obligation cash offer.
Estimated market value
$256,500
- Missouri
- Clay County
- Kansas City
- 64119
- Gracemor
- 7825 NE 51st Ter
Nearby cities
Nearby neighborhoods
Nearby zip codes
Other Kansas City Topics
