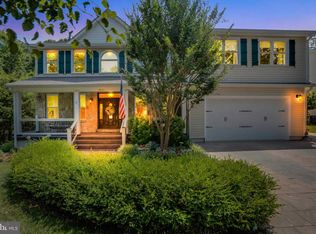
Call (703) 376-1616 for an appointment. Spring and summer enjoy the screened in porch overlooking the woods—great for entertaining. Cold out, no problem as you relax in your saltwater hot tub in the covered gazebo or in front of the fireplace. Ease your commute with close access to Gambrill Road commuter lot (1 mile), Sydenstricker slug lot (1.5 miles), and Springfield Metro (4 miles). 4 Bedroom, 3.5 bath in West Springfield School District (Hunt Valley Elementary, Irving Middle School, West Springfield HS). Upstairs, the large master bedroom includes his and her sinks, walk-in shower, whirlpool tub, and walk-in closet. The 3 other bedrooms are spacious, one with a desk area that includes built-in shelves. Laundry room upstairs provides ultimate convenience. The main floor layout is open, with wood-burning fireplace and built-in bookshelves. Traditional living and dining rooms, both with hardwood floors. Half-bath on main floor. All appliances included. The basement, with a full bath, is tiled and has multiple uses given its large, open areas and built-in shelves in the largest room. Almost a half-acre backs to woods, your neighbors behind are 100 yards away, keeping it quiet and peaceful. Oversized, attached 2-car garage (24’X23’). The backyard features a detached 2-floor workshop with electricity, a shed, and plenty of fenced-in yard space. There is even a treehouse for the kids. Property includes generator for emergency power, large snowblower, sprinkler system, and ADT security/fire alarms. Newington Woods HOA, $120/yr dues. 2020 upgrades include new windows, laminate kitchen floor, 2 bathroom floors, and basement remodel. Ready for you to move in and enjoy. For Sale By Owner. Realtors welcome. Open House Saturday, July 3rd 10AM-2PM. Appointments available upon request. (703) 376-1616 or forsale.7825NewingtonWoodsDrive@yahoo.com. Kitchen: 13 ½ X 11’ Living Room: 15 ½ X 13’ Formal Dining Room: 12 ½ X 12’ Dining Area: 13 X 9’ Den: 19 X 13’ Master Bedroom: 18 X 13’ Bedroom 2: 13 X 12’ Bedroom 3: 12 X 10’ Bedroom 4: 11 X 10’ Basement Room 1: 24 X 11’ Basement Room 2: 15 X 12’ Basement Room 3: 12 X 11’ Detached Garage: 23 X 16’, Floor 2: 18 X 16’ Screened in Porch: 20 X 12’ Deck: 23 X 12’ Gazebo: 15 X 15’ Attached Garage: 24 X 23’ (Doors 9’ wide, 7’ tall)
This property is off market, which means it's not currently listed for sale or rent on Zillow. This may be different from what's available on other websites or public sources.