This ranch has been redone from top to bottom and it shows. Every detail was thoughtfully considered, making this home genuinely move-in ready. The kitchen is a showstopper with quartz countertops, soft-close cabinets, stainless steel appliances, and a pantry added in 2022. Laminate flooring runs through the main living areas and bathrooms, while all three bedrooms feature fresh carpet and refinished spaces completed in 2022. The owner's suite offers a fireplace, double vanities, marble countertops, and a walk-in closet. The fully finished lower level (2021) includes exterior access, a bonus room that works great as an additional bedroom or home office, a full bathroom, and generous storage space. The living room, dining room, foyer, hallway, and both bedrooms were freshly painted in 2026, so everything feels crisp from the moment you walk in. An electric dog fence installed in 2022 is already in place for pet owners. Outside, the large corner lot has space for the outdoor play-set installed in 2023, a trampoline, garden, and still room to run and play. The neighborhood allows for easy evening walks and bike rides the whole family will enjoy. All of this with Jackson School System minutes away from The Marketplace at Nobles Pond. With updates made consistently over the years, this home has been well cared for and it shows. Homes like this don't come around often.
Closed
$341,000
7825 Oakdale St NW, Massillon, OH 44646
3beds
2,394sqft
Single Family Residence
Built in 1963
0.46 Acres Lot
$343,600 Zestimate®
$142/sqft
$2,004 Estimated rent
Home value
$343,600
$295,000 - $399,000
$2,004/mo
Zestimate® history
Owner options
List your home for rent
$2,004/mo
Rent Zestimate®
Find your next renter with Zillow Rental Manager. Plus, with online applications, you can quickly screen prospective tenants – for free.
$2,004/mo
Rent Zestimate®
Refinance and save
$2,224/mo
Est. payment
Refinancing to a lower rate could help reduce your monthly payments and save thousands over the life of the loan.
$2,224/mo
Est. payment
Explore your selling options
Work with a Zillow partner agent
Leverage their expertise and Zillow's premium Showcase listings to get your home seen by more buyers.
Get startedList with your own agent
Get your home in front of millions of buyers by listing it on Zillow.
Learn how to do itSell it yourself
Take full control of how buyers see your home on Zillow by listing For Sale by Owner (FSBO).
List your homeWhat's special
Large corner lotStainless steel appliancesSoft-close cabinetsGenerous storage space
Zillow last checked:
Listing updated:
Listed by:
Hannah Laps 330-224-3360 hannah@thelapsteam.com,
Keller Williams Legacy Group Realty
Bought with:
Samantha Hopper, 2018005589
Keller Williams Legacy Group Realty
Source: MLS Now,MLS#: 5195302 Originating MLS: Stark Trumbull Area REALTORS
Originating MLS: Stark Trumbull Area REALTORSFacts & features
Interior
Bedrooms & bathrooms
- Bedrooms: 3
- Bathrooms: 3
- Full bathrooms: 3
- Main level bathrooms: 2
- Main level bedrooms: 3
Primary bedroom
- Description: Flooring: Carpet
- Features: Fireplace
- Level: First
- Dimensions: 20 x 13
Bedroom
- Description: Flooring: Carpet
- Level: First
- Dimensions: 13 x 11
Bedroom
- Description: Flooring: Carpet
- Level: First
- Dimensions: 11 x 9
Primary bathroom
- Description: Flooring: Laminate
- Level: First
- Dimensions: 13 x 8
Bathroom
- Description: Flooring: Laminate
- Level: First
- Dimensions: 8 x 5
Bathroom
- Description: Flooring: Luxury Vinyl Tile
- Level: First
- Dimensions: 11 x 6
Bonus room
- Description: Flooring: Luxury Vinyl Tile
- Level: Basement
- Dimensions: 14 x 11
Kitchen
- Description: Flooring: Laminate
- Level: First
- Dimensions: 13 x 8
Laundry
- Description: Flooring: Luxury Vinyl Tile
- Level: Basement
- Dimensions: 11 x 10
Living room
- Description: Flooring: Laminate
- Level: First
- Dimensions: 26 x 11
Heating
- Forced Air, Fireplace(s), Gas
Cooling
- Central Air, Ceiling Fan(s)
Appliances
- Included: Dryer, Dishwasher, Disposal, Microwave, Range, Refrigerator, Washer
- Laundry: In Basement, Laundry Tub, Sink
Features
- Basement: Exterior Entry,Full,Finished,Walk-Up Access
- Number of fireplaces: 1
- Fireplace features: Bedroom, Gas
Interior area
- Total structure area: 2,394
- Total interior livable area: 2,394 sqft
- Finished area above ground: 1,468
- Finished area below ground: 926
Property
Parking
- Total spaces: 2
- Parking features: Attached, Driveway, Garage
- Attached garage spaces: 2
Features
- Levels: One
- Stories: 1
- Patio & porch: Deck
- Exterior features: Playground, Storage
- Fencing: Invisible
Lot
- Size: 0.46 Acres
- Features: Corner Lot
Details
- Additional structures: Shed(s)
- Parcel number: 01615346
- Special conditions: Standard
Construction
Type & style
- Home type: SingleFamily
- Architectural style: Ranch
- Property subtype: Single Family Residence
Materials
- Brick
- Roof: Asphalt,Fiberglass
Condition
- Year built: 1963
Utilities & green energy
- Sewer: Public Sewer
- Water: Public
Community & HOA
Community
- Subdivision: Oakdale Allotment
HOA
- Has HOA: No
Location
- Region: Massillon
Financial & listing details
- Price per square foot: $142/sqft
- Tax assessed value: $293,800
- Annual tax amount: $4,829
- Date on market: 3/27/2026
- Cumulative days on market: 3 days
Price history
| Date | Event | Price |
|---|---|---|
| 4/22/2026 | Sold | $341,000+10%$142/sqft |
Source:  MLS Now #5195302 Report a problem MLS Now #5195302 Report a problem | ||
| 3/30/2026 | Pending sale | $310,000$129/sqft |
Source: MLS Now #5195302 Report a problem | ||
| 3/27/2026 | Listed for sale | $310,000+26%$129/sqft |
Source: MLS Now #5195302 Report a problem | ||
| 5/10/2021 | Sold | $246,000+2.5%$103/sqft |
Source: MLS Now #4262460 Report a problem | ||
| 3/28/2021 | Pending sale | $240,000$100/sqft |
Source: MLS Now #4262460 Report a problem | ||
| 3/27/2021 | Listed for sale | $240,000+81.1%$100/sqft |
Source: MLS Now #4262460 Report a problem | ||
| 8/4/2020 | Sold | $132,500+2%$55/sqft |
Source:  MLS Now #4202232 Report a problem MLS Now #4202232 Report a problem | ||
| 7/21/2020 | Pending sale | $129,900$54/sqft |
Source: DeHOFF REALTORS #4202232 Report a problem | ||
| 7/3/2020 | Listed for sale | $129,900+44.5%$54/sqft |
Source: DeHOFF REALTORS #4202232 Report a problem | ||
| 11/18/1994 | Sold | $89,900$38/sqft |
Source: Public Record Report a problem | ||
Public tax history
| Year | Property taxes | Tax assessment |
|---|---|---|
| 2024 | $4,690 +28.3% | $102,840 +40% |
| 2023 | $3,655 +0.5% | $73,440 |
| 2022 | $3,638 -2.6% | $73,440 |
| 2021 | $3,733 +78.9% | $73,440 +89.5% |
| 2020 | $2,086 | $38,750 |
| 2019 | $2,086 | $38,750 |
| 2018 | $2,086 -10.1% | $38,750 -5.5% |
| 2017 | $2,320 -0.7% | $40,990 |
| 2016 | $2,335 +1.5% | $40,990 |
| 2015 | $2,301 | $40,990 +16.8% |
| 2014 | $2,301 +126.7% | $35,080 |
| 2013 | $1,015 | $35,080 |
| 2012 | -- | $35,080 -13.6% |
| 2011 | -- | $40,600 +0.2% |
| 2010 | -- | $40,500 |
| 2009 | $2,163 +6.4% | -- |
| 2008 | $2,032 -2.8% | -- |
| 2007 | $2,091 +2.2% | -- |
| 2005 | $2,045 +1.7% | -- |
| 2004 | $2,010 +5.8% | -- |
| 2003 | $1,900 +8.6% | -- |
| 2002 | $1,750 -0.2% | -- |
| 2001 | $1,754 +9% | -- |
| 2000 | $1,609 | -- |
Find assessor info on the county website
Neighborhood: 44646
Nearby homes
- $212,4003 bd1 ba1.1k sqft7815 Oakdale St NW, Massillon, OH 44646Off Market
- $299,2003 bd2 ba2.3k sqft7857 Oakdale St NW, Massillon, OH 44646Off Market
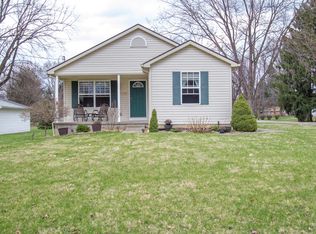
- $196,8003 bd2 ba936 sqft3882 Carnegie Ave NW, Massillon, OH 44646Off Market

- $187,4002 bd1 ba920 sqft7795 Oakdale St NW, Massillon, OH 44646Off Market
- $170,5003 bd1 ba1.2k sqft7871 Oakdale St NW, Massillon, OH 44646Off Market
- $212,6003 bd2 ba1k sqft3898 Carnegie Ave NW, Massillon, OH 44646Off Market
- $245,3003 bd1 ba1.3k sqft3883 Carnegie Ave NW, Massillon, OH 44646Off Market
- $20,900-- bd-- ba-- sqftCarnegie Ave NW, Massillon, OH 44646Off Market
Nearby schools
GreatSchools rating
- 9/10Sauder Elementary SchoolGrades: K-5Distance: 2.2 mi
- 8/10Jackson Middle SchoolGrades: 6-8Distance: 2.2 mi
- 8/10Jackson High SchoolGrades: 9-12Distance: 1.6 mi
Schools provided by the listing agent
- District: Jackson LSD - 7605
Source: MLS Now. This data may not be complete. We recommend contacting the local school district to confirm school assignments for this home.
Get a cash offer in 3 minutes
Find out how much your home could sell for in as little as 3 minutes with a no-obligation cash offer.
Estimated market value
$343,600
Get a cash offer in 3 minutes
Find out how much your home could sell for in as little as 3 minutes with a no-obligation cash offer.
Estimated market value
$343,600
- Ohio
- Stark County
- Massillon
- 44646
- 7825 Oakdale St NW
Nearby cities
Nearby zip codes
Other Massillon Topics
