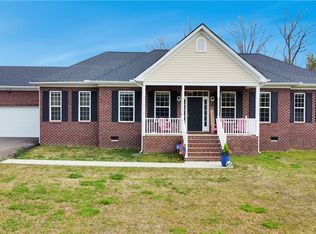
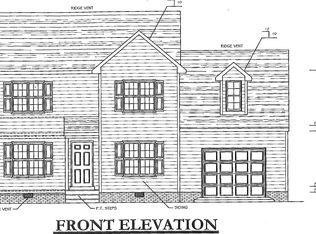
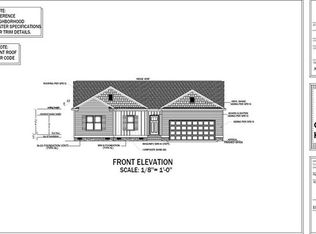
The Brandon floor plan! This awesome floor plan consists of a large Living Room area, galley style Kitchen with lots of cabinets and counter space and a large nook area. 3 Bedrooms on the 1st floor and 20 X 16 Bonus Room upstairs. The Master Bedroom has a nice size walk-in-closet and a full bathroom with a separate shower and tub. Walk out of your master bedroom onto the deck and enjoy the private views on this approximately 1 acre parcel of paradise. Short distance from Dorey Park, White Oak Mall, Restaurants and schools. Construction can be completed in 90 days from permit.
This property is not currently displayed as for sale or rent on Zillow. This may be different from what's on other websites or public sources.