Motivated Seller !
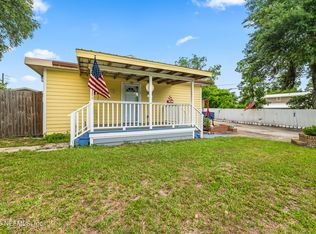
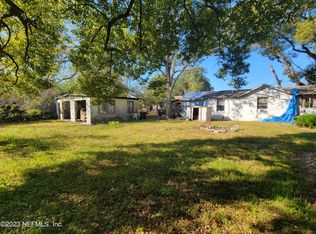
Welcome to 7825 Ramona Blvd W - a unique and expansive property sitting on a .75 acre lot, made up of two adjoining parcels on the Westside of Jacksonville. Currently zoned residential but with the potential to return to commercial use, this property is ideal for entrepreneurs, hobbyists, Investors, or anyone seeking ample space to live and work in one place, or to just not have everyone on top of you.
Enjoy a massive garage space perfect for storing cars, motorcycles, boats, jet skis, business equipment, inventory, and more. The garages are drive-thru accessible, allowing for easy movement around the entire property. Plus, with 400 amp electric service, you'll benefit from enhanced power efficiency and low utility costs.
Inside, the home features fresh paint, newer flooring and carpet throughout. The extra-large family room/den offers soaring vaulted ceilings, a wet bar, and a stone fireplace with hearth—a perfect space for holidays, gatherings, or relaxing evenings. The main bedroom includes a walk-in closet and updated flooring, while the separate laundry room adds convenience. A breezeway room connects the main home and garages and includes its own A/C system for year-round comfort.
Step outside to your private oasis with a block-enclosed pool, stone waterfall, brick BBQ pit, sundeck, and enclosed sitting area; an entertainer's dream. With plenty of yard space, there's ample room for RVs, trailers, boats, and guest parking.
Bonus features include:
- 2 garage rooms that can be used for offices , additional bedrooms or additional storage
- Property dimensions: 157.5 ft x 240 ft deep
Whether you're looking for garage space to store your toys, run a business, store equipment, or simply want to enjoy a spacious piece of property , this property has the layout and flexibility to fit your vision.
Sold for $348,000
$348,000
7825 Ramona Blvd, Jacksonville, FL 32221
3beds
2,354sqft
SingleFamily
Built in 1946
0.87 Acres Lot
$341,400 Zestimate®
$148/sqft
$2,212 Estimated rent
Home value
$341,400
$318,000 - $365,000
$2,212/mo
Zestimate® history
Owner options
List your home for rent
$2,212/mo
Rent Zestimate®
Find your next renter with Zillow Rental Manager. Plus, with online applications, you can quickly screen prospective tenants – for free.
$2,212/mo
Rent Zestimate®
Refinance and save
$2,425/mo
Est. payment
Refinancing to a lower rate could help reduce your monthly payments and save thousands over the life of the loan.
$2,425/mo
Est. payment
Explore your selling options
Work with a Zillow partner agent
Leverage their expertise and Zillow's premium Showcase listings to get your home seen by more buyers.
Get startedList with your own agent
Get your home in front of millions of buyers by listing it on Zillow.
Learn how to do itSell it yourself
Take full control of how buyers see your home on Zillow by listing For Sale by Owner (FSBO).
List your homeWhat's special
Brick bbq pitStone fireplace with hearthPrivate oasisFresh paintSeparate laundry roomStone waterfallBlock-enclosed pool
Facts & features
Interior
Bedrooms & bathrooms
- Bedrooms: 3
- Bathrooms: 2
- Full bathrooms: 2
Heating
- Forced air, Electric
Cooling
- Central
Appliances
- Included: Dishwasher, Range / Oven, Refrigerator
Features
- Flooring: Tile, Carpet, Laminate, Linoleum / Vinyl
- Basement: None
- Has fireplace: Yes
- Fireplace features: masonry
Interior area
- Total interior livable area: 2,354 sqft
Property
Parking
- Total spaces: 20
- Parking features: Garage - Attached, Garage - Detached
Features
- Exterior features: Other, Cement / Concrete
- Has view: Yes
- View description: Territorial
Lot
- Size: 0.87 Acres
Details
- Parcel number: 0059530010
Construction
Type & style
- Home type: SingleFamily
Materials
- Roof: Asphalt
Condition
- Year built: 1946
Community & HOA
Location
- Region: Jacksonville
Financial & listing details
- Price per square foot: $148/sqft
- Tax assessed value: $312,839
- Annual tax amount: $2,300
Price history
| Date | Event | Price |
|---|---|---|
| 8/26/2025 | Sold | $348,000$148/sqft |
Source: Public Record Report a problem | ||
| 7/9/2025 | Listed for sale | $348,000-5.9%$148/sqft |
Source: Owner Report a problem | ||
| 6/6/2025 | Listing removed | -- |
Source: Owner Report a problem | ||
| 5/28/2025 | Price change | $370,000-1.3%$157/sqft |
Source: Owner Report a problem | ||
| 5/2/2025 | Listed for sale | $375,000+443.5%$159/sqft |
Source: Owner Report a problem | ||
| 7/14/2022 | Sold | $69,000$29/sqft |
Source: Public Record Report a problem | ||
Public tax history
| Year | Property taxes | Tax assessment |
|---|---|---|
| 2024 | $2,300 +3.3% | $161,342 +3% |
| 2023 | $2,228 +5.6% | $156,643 +3% |
| 2022 | $2,109 +1% | $152,081 +3% |
| 2021 | $2,087 +1.1% | $147,652 +1.4% |
| 2020 | $2,064 -0.7% | $145,614 +2.1% |
| 2019 | $2,078 +4.2% | $142,633 +2.6% |
| 2018 | $1,995 | $139,035 +1.9% |
| 2017 | $1,995 +1.2% | $136,419 +1.9% |
| 2016 | $1,970 +0.6% | $133,857 +0.6% |
| 2015 | $1,959 -1% | $133,009 +0.7% |
| 2014 | $1,979 | $132,048 |
Find assessor info on the county website
Neighborhood: Rolling Hills
Nearby homes
- $348,0003 bd2 ba2.3k sqft7825 Ramona Blvd W, Jacksonville, FL 32221Sold
- $14,332-- bd-- ba-- sqft7817 Ramona Blvd W, Jacksonville, FL 32221Off Market
- $75,0002 bd1 ba944 sqft7814 Lakeland St, Jacksonville, FL 32221Sold
- $80,3700.405 AcresRamona Blvd, Jacksonville, FL 32221Off Market
- $18,8194,185 Square FeetW Ramona Blvd, Jacksonville, FL 32221Off Market
- $---- bd-- ba-- sqft7805 Ramona Blvd W, Jacksonville, FL 32221Off Market
- $148,4340.742 AcresLakeland St, Jacksonville, FL 32221Off Market
- $37,2428,277 Square FeetLakeland St, Jacksonville, FL 32220Off Market
Nearby schools
GreatSchools rating
- 3/10Crystal Springs Elementary SchoolGrades: PK-5Distance: 1.6 mi
- 2/10Chaffee Trail Middle SchoolGrades: 6-8Distance: 5.1 mi
- 3/10Edward H. White High SchoolGrades: 9-12Distance: 1.8 mi
Get a cash offer in 3 minutes
Find out how much your home could sell for in as little as 3 minutes with a no-obligation cash offer.
Estimated market value
$341,400
Get a cash offer in 3 minutes
Find out how much your home could sell for in as little as 3 minutes with a no-obligation cash offer.
Estimated market value
$341,400
- Florida
- Duval County
- Jacksonville
- 32221
- Rolling Hills
- 7825 Ramona Blvd
Nearby cities
Nearby neighborhoods
Nearby zip codes
Other Jacksonville Topics
