Welcome to peaceful country living on 2 acres! This exceptionally well-maintained 3-bedroom, 2-bath manufactured home offers comfort and numerous updates throughout. Enjoy new vinyl flooring (2024) in the main living areas and well-kept carpet in all bedrooms. The primary suite features a walk-in closet and private bath with a garden tub and separate shower, while the second full bath includes a tub/shower combo. The kitchen offers plenty of oak cabinetry and a walk-in pantry. Recent updates include a new roof (2020), new furnace and heat pump central air (2017), rebuilt well (2020), new skylights in both bathrooms, water heater (2022), and pressure tank (2020). Outside, you’ll find a spacious 24x40 detached 4-car garage with ample storage. This lovingly cared-for home is move-in ready and waiting for its next homeowners!
Closed
$215,000
7825 S 100 E, La Fontaine, IN 46940
3beds
1,680sqft
Manufactured Home, Mobile Home
Built in 2003
2 Acres Lot
$220,300 Zestimate®
$--/sqft
$1,650 Estimated rent
Home value
$220,300
Estimated sales range
Not available
$1,650/mo
Zestimate® history
Owner options
List your home for rent
$1,650/mo
Rent Zestimate®
Find your next renter with Zillow Rental Manager. Plus, with online applications, you can quickly screen prospective tenants – for free.
$1,650/mo
Rent Zestimate®
Refinance and save
$1,362/mo
Est. payment
Refinancing to a lower rate could help reduce your monthly payments and save thousands over the life of the loan.
$1,362/mo
Est. payment
Explore your selling options
Work with a Zillow partner agent
Leverage their expertise and Zillow's premium Showcase listings to get your home seen by more buyers.
Get startedList with your own agent
Get your home in front of millions of buyers by listing it on Zillow.
Learn how to do itSell it yourself
Take full control of how buyers see your home on Zillow by listing For Sale by Owner (FSBO).
List your homeWhat's special
New skylightsWalk-in pantryNew roofWalk-in closetOak cabinetryRebuilt wellNew vinyl flooring
Zillow last checked:
Listing updated:
Listed by:
John R Lundquist john@lundquistrealestate.com,
Lundquist Appraisals & Real Estate
Bought with:
Robert Lundquist, RB14033743
Lundquist Appraisals & Real Estate
Source: IRMLS,MLS#: 202542259
Facts & features
Interior
Bedrooms & bathrooms
- Bedrooms: 3
- Bathrooms: 2
- Full bathrooms: 2
- Main level bedrooms: 3
Bedroom 1
- Level: Main
Bedroom 2
- Level: Main
Dining room
- Level: Main
- Area: 156
- Dimensions: 12 x 13
Kitchen
- Level: Main
- Area: 377
- Dimensions: 29 x 13
Living room
- Level: Main
- Area: 260
- Dimensions: 20 x 13
Heating
- Electric, Heat Pump
Cooling
- Central Air
Appliances
- Included: Dishwasher, Microwave, Refrigerator, Washer, Dryer-Electric, Electric Range, Electric Water Heater, Water Softener Owned
- Laundry: Main Level
Features
- Soaking Tub, Pantry, Stand Up Shower, Tub/Shower Combination
- Flooring: Carpet, Vinyl
- Doors: Storm Door(s)
- Basement: Crawl Space
- Has fireplace: No
- Fireplace features: None
Interior area
- Total structure area: 1,680
- Total interior livable area: 1,680 sqft
- Finished area above ground: 1,680
- Finished area below ground: 0
Property
Parking
- Total spaces: 4
- Parking features: Detached
- Garage spaces: 4
Features
- Fencing: None
Lot
- Size: 2 Acres
- Dimensions: 294 x 288
- Features: Level
Details
- Parcel number: 851908300039.000005
Construction
Type & style
- Home type: MobileManufactured
- Property subtype: Manufactured Home, Mobile Home
Materials
- Vinyl Siding
- Roof: Shingle
Condition
- New construction: No
- Year built: 2003
Details
- Builder model: NTA1187876 NTA118787
Utilities & green energy
- Sewer: Septic Tank
- Water: Well
Community & HOA
Community
- Subdivision: None
Location
- Region: La Fontaine
Financial & listing details
- Tax assessed value: $126,200
- Annual tax amount: $129
- Date on market: 10/17/2025
- Body type: Double Wide
Price history
| Date | Event | Price |
|---|---|---|
| 11/14/2025 | Sold | $215,000-2.2% |
Source:  IRMLS #202542259 Report a problem IRMLS #202542259 Report a problem | ||
| 11/7/2025 | Pending sale | $219,900 |
Source: IRMLS #202542259 Report a problem | ||
| 10/17/2025 | Listed for sale | $219,900 |
Source: IRMLS #202542259 Report a problem | ||
Public tax history
| Year | Property taxes | Tax assessment |
|---|---|---|
| 2025 | -- | $126,200 +25% |
| 2024 | -- | $101,000 -1.8% |
| 2023 | -- | $102,900 +5.9% |
| 2022 | -- | $97,200 +12.1% |
| 2021 | -- | $86,700 +12.9% |
| 2020 | -- | $76,800 +2% |
| 2019 | $47 +4.4% | $75,300 +0.7% |
| 2018 | $45 +11.3% | $74,800 -0.3% |
| 2017 | $40 | $75,000 -1.8% |
| 2016 | $40 +22% | $76,400 +3% |
| 2014 | $33 -7.5% | $74,200 +3.9% |
| 2013 | $36 -6.2% | $71,400 -2.1% |
| 2012 | $38 +10.2% | $72,900 -15% |
| 2011 | $35 -1.4% | $85,800 -4% |
| 2010 | $35 +2.5% | $89,400 |
| 2009 | $34 -49.2% | $89,400 -3.9% |
| 2007 | $67 -79.3% | $93,000 +1% |
| 2006 | $325 | $92,100 +9% |
| 2005 | -- | $84,500 |
Find assessor info on the county website
Neighborhood: 46940
Nearby homes
- $115,9003 bd1 ba1.3k sqft7867 S 100 E, La Fontaine, IN 46940Off Market
- $194,7004 bd1 ba1.5k sqft7759 S 100 E, La Fontaine, IN 46940Off Market
- $154,2001 bd1 ba1.2k sqft7893 S 100 E, La Fontaine, IN 46940Off Market
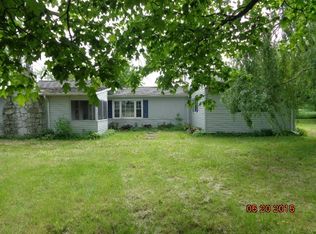
- $196,3003 bd1 ba1.5k sqft7725 S 100 E, La Fontaine, IN 46940Off Market
- $282,0003 bd2 ba1.4k sqft7921 S 100 E, La Fontaine, IN 46940Off Market
- $264,0004 bd2 ba2.2k sqft7690 S State Road 15, La Fontaine, IN 46940Sold
- $174,9002 bd2 ba1k sqft7742 S State Road 15, La Fontaine, IN 46940Off Market
- $236,3003 bd2 ba1.4k sqft7670 S State Road 15, La Fontaine, IN 46940Off Market
Nearby schools
GreatSchools rating
- 6/10Southwood Elementary SchoolGrades: PK-5Distance: 1.9 mi
- 6/10Southwood Jr-Sr High SchoolGrades: 6-12Distance: 2 mi
- 3/10White's Jr-Sr High SchoolGrades: 6-12Distance: 2.5 mi
Schools provided by the listing agent
- Elementary: Southwood
- Middle: Southwood
- High: Southwood
- District: MSD of Wabash County Schools
Source: IRMLS. This data may not be complete. We recommend contacting the local school district to confirm school assignments for this home.
- Indiana
- Wabash County
- La Fontaine
- 46940
- 7825 S 100 E
Nearby cities
Nearby zip codes
Other La Fontaine Topics
