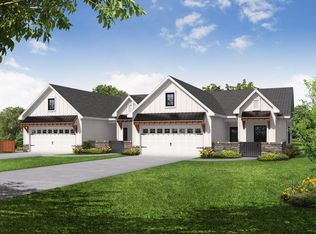
This 1726 sq ft floor plan starts with a covered front porch, leading into a study on one side & a mudroom, followed by laundry on the other. Continue to an open concept kitchen & family room & then full hall BA & BD with walk-in closet to one side & the master suite on the other with double sinks & larger walk-in closet. The large covered back patio adds a great outdoor space!
This property is off market, which means it's not currently listed for sale or rent on Zillow. This may be different from what's available on other websites or public sources.