Welcome Home! 7825 Stanford is where timeless charm meets modern comfort in the heart of University City. Nestled on a quiet, tree-lined street, this charming 1.5-story Cape Cod est in 1952 invites you to live with ease, character, & style. Beautiful hardwood floors, a cozy wood-burning fireplace, & a bay window create a warm, welcoming living room. Enjoy meals in the formal dining room & quiet mornings in the sunroom, just off the main-floor bedroom, that opens to a spacious deck & backyard oasis—complete with a putting green & a versatile outdoor entertainment/storage area. The kitchen offers custom cabinetry & stainless appliances. Two main-floor bedrooms provide flexibility, while the full-floor upper level is a private primary suite retreat. The finished lower level features a rec room with bar & bonus room—ideal for movie nights, hobbies, or creative space. With a rear-entry garage & a prime location near parks, shops, dining, & highways, this home is your next chapter in UCity. Additional Rooms: Sun Room
Closed
Street View
Listed by: Coldwell Banker Realty - Gundaker West Regional • Charles N Scauzzo • Contact: 314-913-0431
Bought with: RedKey Realty Leaders
Price Unknown
7825 Stanford Ave, Saint Louis, MO 63130
3beds
1,927sqft
Single Family Residence
Built in 1952
5,318 Square Feet Lot
$451,400 Zestimate®
$--/sqft
$3,312 Estimated rent
Home value
$451,400
$415,000 - $492,000
$3,312/mo
Zestimate® history
Owner options
List your home for rent
$3,312/mo
Rent Zestimate®
Find your next renter with Zillow Rental Manager. Plus, with online applications, you can quickly screen prospective tenants – for free.
$3,312/mo
Rent Zestimate®
Refinance and save
Refinancing to a lower rate could help reduce your monthly payments and save thousands over the life of the loan.
Explore your selling options
Work with a Zillow partner agent
Leverage their expertise and Zillow's premium Showcase listings to get your home seen by more buyers.
Get startedList with your own agent
Get your home in front of millions of buyers by listing it on Zillow.
Learn how to do itSell it yourself
Take full control of how buyers see your home on Zillow by listing For Sale by Owner (FSBO).
List your homeWhat's special
Cozy wood-burning fireplaceTree-lined streetBackyard oasisPrivate primary suite retreatFinished lower levelHardwood floorsBonus room
Zillow last checked:
Listing updated:
Listed by:
Charles N Scauzzo 314-913-0431,
Coldwell Banker Realty - Gundaker West Regional
Bought with:
Julia Crespi, 2018005167
RedKey Realty Leaders
Source: MARIS,MLS#: 25020101 Originating MLS: St. Louis Association of REALTORS
Originating MLS: St. Louis Association of REALTORSFacts & features
Interior
Bedrooms & bathrooms
- Bedrooms: 3
- Bathrooms: 2
- Full bathrooms: 2
- Main level bathrooms: 1
- Main level bedrooms: 2
Primary bedroom
- Features: Floor Covering: Luxury Vinyl Plank, Wall Covering: Some
- Level: Upper
- Area: 418
- Dimensions: 22 x 19
Bedroom
- Features: Floor Covering: Wood, Wall Covering: Some
- Level: Main
- Area: 132
- Dimensions: 12 x 11
Bedroom
- Features: Floor Covering: Wood, Wall Covering: Some
- Level: Main
- Area: 132
- Dimensions: 12 x 11
Bonus room
- Features: Floor Covering: Ceramic Tile, Wall Covering: None
- Level: Lower
Dining room
- Features: Floor Covering: Wood, Wall Covering: Some
- Level: Main
- Area: 117
- Dimensions: 13 x 9
Kitchen
- Features: Floor Covering: Ceramic Tile, Wall Covering: None
- Level: Main
- Area: 132
- Dimensions: 12 x 11
Living room
- Features: Floor Covering: Wood, Wall Covering: None
- Level: Main
- Area: 231
- Dimensions: 21 x 11
Recreation room
- Features: Floor Covering: Luxury Vinyl Plank, Wall Covering: None
- Level: Lower
- Area: 252
- Dimensions: 18 x 14
Sunroom
- Features: Floor Covering: Parquet, Wall Covering: Some
- Level: Main
- Area: 66
- Dimensions: 11 x 6
Heating
- Forced Air, Natural Gas
Cooling
- Ceiling Fan(s), Central Air, Electric
Appliances
- Included: Dishwasher, Disposal, Microwave, Gas Range, Gas Oven, Refrigerator, Gas Water Heater
Features
- Separate Dining, Open Floorplan, Custom Cabinetry, Pantry, High Speed Internet
- Flooring: Hardwood
- Windows: Window Treatments, Bay Window(s), Insulated Windows, Tilt-In Windows
- Basement: Block,Partially Finished,Walk-Out Access
- Number of fireplaces: 1
- Fireplace features: Recreation Room, Wood Burning, Living Room
Interior area
- Total structure area: 1,927
- Total interior livable area: 1,927 sqft
- Finished area above ground: 1,532
- Finished area below ground: 395
Property
Parking
- Total spaces: 1
- Parking features: Additional Parking, Attached, Basement, Garage, Garage Door Opener, Off Street
- Attached garage spaces: 1
Features
- Levels: One and One Half
- Patio & porch: Deck, Composite, Covered
Lot
- Size: 5,318 Square Feet
- Dimensions: 134 x 40
Details
- Parcel number: 17K310161
- Special conditions: Standard
Construction
Type & style
- Home type: SingleFamily
- Architectural style: Traditional,Bungalow
- Property subtype: Single Family Residence
Materials
- Brick, Vinyl Siding
Condition
- Year built: 1952
Utilities & green energy
- Sewer: Public Sewer
- Water: Public
Community & HOA
Community
- Security: Smoke Detector(s)
- Subdivision: West University 3
Location
- Region: Saint Louis
Financial & listing details
- Tax assessed value: $373,400
- Annual tax amount: $4,508
- Date on market: 4/17/2025
- Cumulative days on market: 42 days
- Listing terms: Cash,Conventional,FHA,VA Loan
- Ownership: Private
- Road surface type: Concrete
Price history
| Date | Event | Price |
|---|---|---|
| 5/23/2025 | Pending sale | $429,900$223/sqft |
Source:  MARIS #25020101 Report a problem MARIS #25020101 Report a problem | ||
| 5/22/2025 | Sold | -- |
Source: MARIS #25020101 Report a problem | ||
| 4/21/2025 | Contingent | $429,900$223/sqft |
Source: MARIS #25020101 Report a problem | ||
| 4/17/2025 | Listed for sale | $429,900+68.6%$223/sqft |
Source: MARIS #25020101 Report a problem | ||
| 7/7/2017 | Sold | -- |
Source: MARIS #17023495 Report a problem | ||
| 6/12/2017 | Pending sale | $255,000$132/sqft |
Source: Dielmann Sotheby's International Realty #17023495 Report a problem | ||
| 6/1/2017 | Price change | $255,000-1.9%$132/sqft |
Source: Dielmann Sotheby's International Realty #17023495 Report a problem | ||
| 5/3/2017 | Pending sale | $260,000$135/sqft |
Source: Dielmann Sotheby's International Realty #17023495 Report a problem | ||
| 5/3/2017 | Listed for sale | $260,000$135/sqft |
Source: Dielmann Sotheby's International Realty #17023495 Report a problem | ||
| 4/26/2017 | Pending sale | $260,000$135/sqft |
Source: Dielmann Sotheby's International Realty #17023495 Report a problem | ||
| 4/20/2017 | Listed for sale | $260,000+4%$135/sqft |
Source: Dielmann Sotheby's International Realty #17023495 Report a problem | ||
| 6/6/2013 | Sold | -- |
Source: Public Record Report a problem | ||
| 3/8/2013 | Price change | $249,900-5.7%$130/sqft |
Source: Sandler Real Estate LLC #12066177 Report a problem | ||
| 1/19/2013 | Listed for sale | $264,900$137/sqft |
Source: Sandler Real Estate LLC #12066177 Report a problem | ||
| 2/25/2005 | Sold | -- |
Source: Public Record Report a problem | ||
Public tax history
| Year | Property taxes | Tax assessment |
|---|---|---|
| 2025 | $4,820 +6.9% | $70,940 +12.1% |
| 2024 | $4,508 +0.1% | $63,290 |
| 2023 | $4,503 +0.9% | $63,290 +8.2% |
| 2022 | $4,464 +1% | $58,470 |
| 2021 | $4,418 +11.9% | $58,470 +14.9% |
| 2020 | $3,950 +12.1% | $50,870 |
| 2019 | $3,524 | $50,870 +20.2% |
| 2018 | $3,524 | $42,310 |
| 2017 | $3,524 -0.2% | $42,310 +5.8% |
| 2016 | $3,531 +1.3% | $39,980 |
| 2015 | $3,487 | $39,980 +2.7% |
| 2014 | $3,487 +0.5% | $38,930 |
| 2013 | $3,468 | $38,930 -8.9% |
| 2012 | -- | $42,730 |
| 2011 | -- | $42,730 +0.4% |
| 2010 | $3,370 +9.6% | $42,560 |
| 2009 | $3,075 -0.7% | $42,560 -2.4% |
| 2008 | $3,095 -0.5% | $43,620 |
| 2007 | $3,112 | $43,620 +4.4% |
| 2006 | $3,112 +0.6% | $41,780 |
| 2005 | $3,093 +31.4% | $41,780 +35.5% |
| 2003 | $2,353 -7.7% | $30,840 -1.2% |
| 2002 | $2,551 +26.8% | $31,220 |
| 2001 | $2,011 | $31,220 |
Find assessor info on the county website
Neighborhood: 63130
Nearby homes
- $--4 bd3 ba2.2k sqft7823 Stanford Ave, Saint Louis, MO 63130Sold
- $425,7003 bd2 ba1.5k sqft7829 Stanford Ave, Saint Louis, MO 63130Off Market
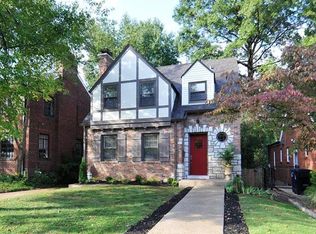
- $--3 bd3 ba2.1k sqft7817 Stanford Ave, University City, MO 63130Off Market
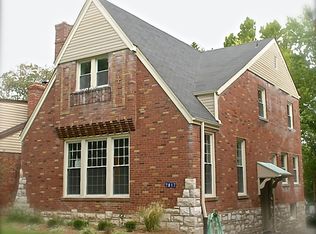
- $445,4003 bd1 ba1.7k sqft7833 Stanford Ave, Saint Louis, MO 63130Off Market
- $365,9003 bd2 ba1.9k sqft7819 Stanford Ave, Saint Louis, MO 63130Off Market
- $545,1003 bd3 ba1.9k sqft7837 Stanford Ave, Saint Louis, MO 63130Off Market
- $564,9003 bd3 ba2.1k sqft7817 Stanford Ave, Saint Louis, MO 63130Off Market
- $290,9003 bd3 ba1.2k sqft7820 Balson Ave, Saint Louis, MO 63130Off Market
Nearby schools
GreatSchools rating
- 6/10Jackson Park Elementary SchoolGrades: K-5Distance: 0.6 mi
- 3/10Brittany WoodsGrades: 6-8Distance: 0.6 mi
- 3/10University City Sr. High SchoolGrades: 9-12Distance: 0.6 mi
Schools provided by the listing agent
- Elementary: Jackson Park Elem.
- Middle: Brittany Woods
- High: University City Sr. High
Source: MARIS. This data may not be complete. We recommend contacting the local school district to confirm school assignments for this home.
Get a cash offer in 3 minutes
Find out how much your home could sell for in as little as 3 minutes with a no-obligation cash offer.
Estimated market value
$451,400
Get a cash offer in 3 minutes
Find out how much your home could sell for in as little as 3 minutes with a no-obligation cash offer.
Estimated market value
$451,400
- Missouri
- Saint Louis County
- University City
- 63130
- 7825 Stanford Ave
Nearby cities
Nearby neighborhoods
Nearby zip codes
Other University City Topics
