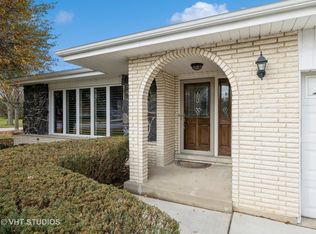
Experience refined split-level living in this beautifully renovated all-brick split-level in sought-after Farmingdale Terrace, where timeless construction meets elevated contemporary design. Set on an oversized, approximately 11,761-square-foot lot on a quiet, tree-lined street, this exceptional residence offers the comfort of an established neighborhood with the feel of a newly reimagined home. Sunlit interiors showcase new oak floors, extensive moldings, updated windows, designer lighting, and custom-tiled baths, while the stunning kitchen is appointed with quartz countertops and backsplash, custom cabinetry, and a generous pantry with roll-out shelving. A spacious family room anchored by a brick fireplace opens effortlessly to the backyard, creating an inviting setting for both everyday living and sophisticated entertaining. Outside, enjoy a large concrete patio, garden, backflow irrigation system, and a spacious shed. With five bedrooms, including one in the finished basement, 3.5 baths, a dedicated laundry room, abundant storage, a concrete crawl space, and a finished 2-car garage, this move-in-ready home pairs thoughtful luxury with exceptional functionality, all moments from parks, schools, shopping, and expressway access in one of Darien's most desirable communities.
Closed
$735,000
7825 Stratford Pl, Darien, IL 60561
5beds
2,685sqft
Single Family Residence
Built in 1978
0.27 Acres Lot
$739,400 Zestimate®
$274/sqft
$4,117 Estimated rent
Home value
$739,400
$680,000 - $799,000
$4,117/mo
Zestimate® history
Owner options
List your home for rent
$4,117/mo
Rent Zestimate®
Find your next renter with Zillow Rental Manager. Plus, with online applications, you can quickly screen prospective tenants – for free.
$4,117/mo
Rent Zestimate®
Refinance and save
$4,289/mo
Est. payment
Refinancing to a lower rate could help reduce your monthly payments and save thousands over the life of the loan.
$4,289/mo
Est. payment
Explore your selling options
Work with a Zillow partner agent
Leverage their expertise and Zillow's premium Showcase listings to get your home seen by more buyers.
Get startedList with your own agent
Get your home in front of millions of buyers by listing it on Zillow.
Learn how to do itSell it yourself
Take full control of how buyers see your home on Zillow by listing For Sale by Owner (FSBO).
List your homeWhat's special
Quiet tree-lined streetBeautifully renovated all-brick split-levelBackflow irrigation systemCustom-tiled bathsDesigner lightingExtensive moldingsUpdated windows
Zillow last checked:
Listed by:
Mario Cirignani 630-430-8700,
Coldwell Banker Realty
Bought with:
Jonathan Darin
Coldwell Banker Real Estate Group
Source: MRED as distributed by MLS GRID,MLS#: 12653387
Facts & features
Interior
Bedrooms & bathrooms
- Bedrooms: 5
- Bathrooms: 4
- Full bathrooms: 3
- 1/2 bathrooms: 1
Rooms
- Room types: Bedroom 5, Breakfast Room, Game Room, Bonus Room
Primary bedroom
- Features: Flooring (Hardwood), Bathroom (Full)
- Level: Second
- Area: 165 Square Feet
- Dimensions: 15X11
Bedroom 2
- Features: Flooring (Hardwood)
- Level: Second
- Area: 168 Square Feet
- Dimensions: 12X14
Bedroom 3
- Features: Flooring (Hardwood)
- Level: Second
- Area: 120 Square Feet
- Dimensions: 10X12
Bedroom 4
- Features: Flooring (Luxury Vinyl)
- Level: Lower
- Area: 140 Square Feet
- Dimensions: 14X10
Bedroom 5
- Features: Flooring (Luxury Vinyl)
- Level: Basement
- Area: 132 Square Feet
- Dimensions: 11X12
Bonus room
- Features: Flooring (FloorScore(r) Certified Flooring)
- Level: Basement
- Area: 200 Square Feet
- Dimensions: 20X10
Breakfast room
- Features: Flooring (Hardwood)
- Level: Main
- Area: 80 Square Feet
- Dimensions: 8X10
Dining room
- Features: Flooring (Hardwood)
- Level: Main
- Area: 176 Square Feet
- Dimensions: 11X16
Family room
- Features: Flooring (Hardwood)
- Level: Lower
- Area: 420 Square Feet
- Dimensions: 14X30
Game room
- Features: Flooring (Luxury Vinyl)
- Level: Basement
- Area: 144 Square Feet
- Dimensions: 12X12
Kitchen
- Features: Kitchen (Eating Area-Table Space, Pantry-Butler, Breakfast Room, Granite Counters, Pantry, Updated Kitchen), Flooring (Hardwood)
- Level: Main
- Area: 110 Square Feet
- Dimensions: 11X10
Laundry
- Features: Flooring (Luxury Vinyl)
- Level: Basement
- Area: 72 Square Feet
- Dimensions: 6X12
Living room
- Features: Flooring (Hardwood)
- Level: Main
- Area: 216 Square Feet
- Dimensions: 12X18
Heating
- Natural Gas
Cooling
- Central Air
Appliances
- Included: Range, Microwave, Dishwasher, High End Refrigerator, Disposal, Stainless Steel Appliance(s), Oven, Humidifier, Gas Water Heater
- Laundry: Gas Dryer Hookup, Sink
Features
- Flooring: Hardwood, Laminate
- Doors: Sliding Doors, Panel Door(s), Sliding Glass Door(s)
- Windows: All, Vinyl Frames
- Basement: Finished,Partial
- Number of fireplaces: 1
- Fireplace features: Wood Burning, Masonry, Other
Interior area
- Total structure area: 2,685
- Total interior livable area: 2,685 sqft
- Finished area below ground: 571
Property
Parking
- Total spaces: 4
- Parking features: Concrete, Garage Door Opener, Yes, Attached, Garage
- Attached garage spaces: 2
- Has uncovered spaces: Yes
Accessibility
- Accessibility features: No Disability Access
Features
- Levels: Bi-Level
- Stories: 2
- Patio & porch: Patio
Lot
- Size: 0.27 Acres
- Dimensions: 70x122x72x40x131
Details
- Additional structures: Shed(s)
- Parcel number: 0927315050
- Special conditions: List Broker Must Accompany
- Other equipment: Sump Pump, Sprinkler-Lawn, Backup Sump Pump;
Construction
Type & style
- Home type: SingleFamily
- Architectural style: Bi-Level
- Property subtype: Single Family Residence
Materials
- Brick
- Foundation: Concrete Perimeter
- Roof: Asphalt
Condition
- New construction: No
- Year built: 1978
- Major remodel year: 2026
Utilities & green energy
- Electric: Circuit Breakers, 150 Amp Service
- Sewer: Public Sewer
- Water: Lake Michigan, Public
Community & HOA
Community
- Security: Carbon Monoxide Detector(s)
HOA
- Services included: None
Location
- Region: Darien
Financial & listing details
- Price per square foot: $274/sqft
- Tax assessed value: $141,458
- Annual tax amount: $9,114
- Listing terms: Cash
- Ownership: Fee Simple
Price history
| Date | Event | Price |
|---|---|---|
| 6/12/2026 | Sold | $735,000+0.8%$274/sqft |
Source:  MRED as distributed by MLS GRID #12653387 Report a problem MRED as distributed by MLS GRID #12653387 Report a problem | ||
| 5/24/2026 | Contingent | $729,000$272/sqft |
Source: MRED as distributed by MLS GRID #12653387 Report a problem | ||
| 5/22/2026 | Listed for sale | $729,000$272/sqft |
Source: MRED as distributed by MLS GRID #12653387 Report a problem | ||
Public tax history
| Year | Property taxes | Tax assessment |
|---|---|---|
| 2024 | $9,114 +17.8% | $141,458 +8.8% |
| 2023 | $7,740 +1% | $130,040 +3.7% |
| 2022 | $7,662 +4% | $125,450 +1.2% |
| 2021 | $7,367 +1.4% | $124,020 +2% |
| 2020 | $7,262 +3.6% | $121,570 |
| 2019 | $7,006 +7% | -- |
| 2018 | $6,546 +1.2% | $110,510 +3.9% |
| 2017 | $6,468 +2.9% | $106,340 +4.8% |
| 2016 | $6,284 +1.8% | $101,490 +6.3% |
| 2015 | $6,173 -2.5% | $95,490 -1% |
| 2014 | $6,332 +3.5% | $96,440 +0.5% |
| 2013 | $6,119 +0.9% | $95,990 -4.3% |
| 2012 | $6,065 +3.8% | $100,320 -6.1% |
| 2011 | $5,842 -1.5% | $106,840 -9% |
| 2010 | $5,930 +2.3% | $117,360 -5.8% |
| 2009 | $5,797 +1.1% | $124,580 |
| 2008 | $5,734 +5.1% | $124,580 +5.9% |
| 2007 | $5,454 +6.8% | $117,640 +10.2% |
| 2006 | $5,108 +2.8% | $106,730 +7.7% |
| 2005 | $4,967 +2.1% | $99,100 +7% |
| 2004 | $4,866 +1.7% | $92,610 +10% |
| 2003 | $4,784 +3.7% | $84,190 +7% |
| 2002 | $4,614 +2.9% | $78,670 +6.8% |
| 2001 | $4,483 +2.5% | $73,680 +3.5% |
| 2000 | $4,375 | $71,180 |
Find assessor info on the county website
Neighborhood: 60561
Nearby homes
- $489,8004 bd2 ba1.3k sqft7821 Stratford Pl, Darien, IL 60561Off Market
- $484,5004 bd3 ba2.3k sqft922 79th St, Darien, IL 60561Sold
- $478,900-- bd2 ba1.8k sqft7826 Del Ct, Darien, IL 60561Off Market
- $571,900-- bd2 ba2.3k sqft918 79th St, Darien, IL 60561Off Market
- $499,3002 bd2 ba1.2k sqft7822 Del Ct, Darien, IL 60561Off Market
- $457,0003 bd2 ba1.3k sqft7817 Stratford Pl, Darien, IL 60561Off Market
- $507,000-- bd3 ba1.5k sqft7818 Del Ct, Darien, IL 60561Off Market
- $548,2005 bd3 ba1.9k sqft914 79th St, Darien, IL 60561Off Market
Nearby schools
GreatSchools rating
- 8/10Lace Elementary SchoolGrades: 3-5Distance: 0.6 mi
- 6/10Eisenhower Jr High SchoolGrades: 6-8Distance: 0.8 mi
- 7/10Hinsdale South High SchoolGrades: 9-12Distance: 1 mi
Schools provided by the listing agent
- Elementary: Lace Elementary School
- Middle: Eisenhower Junior High School
- High: Hinsdale South High School
- District: 61
Source: MRED as distributed by MLS GRID. This data may not be complete. We recommend contacting the local school district to confirm school assignments for this home.
Get a cash offer in 3 minutes
Find out how much your home could sell for in as little as 3 minutes with a no-obligation cash offer.
Estimated market value
$739,400
Get a cash offer in 3 minutes
Find out how much your home could sell for in as little as 3 minutes with a no-obligation cash offer.
Estimated market value
$739,400
- Illinois
- DuPage County
- Darien
- 60561
- 7825 Stratford Pl
Nearby cities
Nearby zip codes
Other Darien Topics
