Beautiful RANCH with 400 sq. ft. sunroom addition that includes vaulted ceiling, fireplace and hot tub in sought after Catalina! Formal living room with bay window. Adjacent dining room for entertaining. Granite countertops, ceramic tile and breakfast bar in the kitchen. Step out to your oversized, stamped patio showcased with can lighting in the fenced backyard. A private retreat that opens to a large grassy area for play. Family room features an entertainment center, floating shelves and cabinets. Three spacious bedrooms including a primary ensuite. Partial basement finished with luxury vinyl flooring, an office or bedroom if needed and a laundry room. New Roof, Anderson windows, driveway, soffits and fascia replaced in 2009. New water heater in 2014 and AC in 2018. Hand scraped oak flooring updated in 2017 in family, living and dining rooms. Decorative lighting, window blinds and updated mirrored closet doors throughout. Peace of mind with back up sump pump and solar energy efficient fan. Bring your paint swatches and sweat equity and make this your forever home. Estate Sale - Being sold "As Is".
Closed
$400,000
7825 Sycamore Dr, Orland Park, IL 60462
3beds
2,249sqft
Single Family Residence
Built in 1972
9,618 Square Feet Lot
$462,300 Zestimate®
$178/sqft
$3,305 Estimated rent
Home value
$462,300
$439,000 - $490,000
$3,305/mo
Zestimate® history
Owner options
List your home for rent
$3,305/mo
Rent Zestimate®
Find your next renter with Zillow Rental Manager. Plus, with online applications, you can quickly screen prospective tenants – for free.
$3,305/mo
Rent Zestimate®
Refinance and save
$2,354/mo
Est. payment
Refinancing to a lower rate could help reduce your monthly payments and save thousands over the life of the loan.
$2,354/mo
Est. payment
Explore your selling options
Work with a Zillow partner agent
Leverage their expertise and Zillow's premium Showcase listings to get your home seen by more buyers.
Get startedList with your own agent
Get your home in front of millions of buyers by listing it on Zillow.
Learn how to do itSell it yourself
Take full control of how buyers see your home on Zillow by listing For Sale by Owner (FSBO).
List your homeWhat's special
Zillow last checked:
Listing updated:
Listed by:
Mike McCatty 708-945-2121,
Century 21 Circle
Bought with:
Melissa Kingsbury
Redfin Corporation
Source: MRED as distributed by MLS GRID,MLS#: 12016715
Facts & features
Interior
Bedrooms & bathrooms
- Bedrooms: 3
- Bathrooms: 2
- Full bathrooms: 2
Rooms
- Room types: Play Room, Recreation Room, Foyer, Heated Sun Room
Primary bedroom
- Features: Flooring (Carpet), Bathroom (Full)
- Level: Main
- Area: 182 Square Feet
- Dimensions: 13X14
Bedroom 2
- Features: Flooring (Carpet)
- Level: Main
- Area: 182 Square Feet
- Dimensions: 13X14
Bedroom 3
- Features: Flooring (Carpet)
- Level: Main
- Area: 132 Square Feet
- Dimensions: 12X11
Dining room
- Features: Flooring (Hardwood)
- Level: Main
- Area: 143 Square Feet
- Dimensions: 13X11
Family room
- Features: Flooring (Hardwood)
- Level: Main
- Area: 273 Square Feet
- Dimensions: 21X13
Foyer
- Features: Flooring (Ceramic Tile)
- Level: Main
- Area: 84 Square Feet
- Dimensions: 14X6
Other
- Features: Flooring (Ceramic Tile)
- Level: Main
- Area: 364 Square Feet
- Dimensions: 26X14
Kitchen
- Features: Kitchen (Eating Area-Table Space), Flooring (Ceramic Tile)
- Level: Main
- Area: 169 Square Feet
- Dimensions: 13X13
Laundry
- Features: Flooring (Vinyl)
- Level: Basement
- Area: 221 Square Feet
- Dimensions: 17X13
Living room
- Features: Flooring (Hardwood)
- Level: Main
- Area: 234 Square Feet
- Dimensions: 13X18
Play room
- Features: Flooring (Vinyl)
- Level: Basement
- Area: 156 Square Feet
- Dimensions: 13X12
Recreation room
- Features: Flooring (Vinyl)
- Level: Basement
- Area: 375 Square Feet
- Dimensions: 25X15
Heating
- Natural Gas, Forced Air
Cooling
- Central Air
Appliances
- Included: Range, Microwave, Dishwasher, Refrigerator, Washer, Dryer
- Laundry: Main Level, Gas Dryer Hookup
Features
- Cathedral Ceiling(s), 1st Floor Bedroom, 1st Floor Full Bath
- Basement: Finished,Crawl Space,Partial
- Number of fireplaces: 1
- Fireplace features: Electric, Other
Interior area
- Total structure area: 0
- Total interior livable area: 2,249 sqft
Property
Parking
- Total spaces: 2
- Parking features: Concrete, Garage Door Opener, On Site, Garage Owned, Attached, Garage
- Attached garage spaces: 2
- Has uncovered spaces: Yes
Accessibility
- Accessibility features: No Disability Access
Features
- Stories: 1
- Patio & porch: Patio
- Fencing: Fenced
Lot
- Size: 9,618 Square Feet
- Dimensions: 76X130X77X130
Details
- Parcel number: 27131060040000
- Special conditions: None
- Other equipment: Ceiling Fan(s), Sump Pump
Construction
Type & style
- Home type: SingleFamily
- Architectural style: Ranch
- Property subtype: Single Family Residence
Materials
- Brick
- Foundation: Concrete Perimeter
- Roof: Asphalt
Condition
- New construction: No
- Year built: 1972
Details
- Builder model: RANCH
Utilities & green energy
- Electric: Circuit Breakers
- Sewer: Public Sewer
- Water: Lake Michigan
Community & HOA
Community
- Features: Park, Curbs, Sidewalks, Street Lights, Street Paved
- Subdivision: Catalina
HOA
- Services included: None
Location
- Region: Orland Park
Financial & listing details
- Price per square foot: $178/sqft
- Tax assessed value: $350,010
- Annual tax amount: $10,189
- Date on market: 4/3/2024
- Listing terms: Cash
- Ownership: Fee Simple
Price history
| Date | Event | Price |
|---|---|---|
| 5/8/2024 | Sold | $400,000+0.3%$178/sqft |
Source:  MRED as distributed by MLS GRID #12016715 Report a problem MRED as distributed by MLS GRID #12016715 Report a problem | ||
| 4/11/2024 | Contingent | $399,000$177/sqft |
Source: MRED as distributed by MLS GRID #12016715 Report a problem | ||
| 4/3/2024 | Listed for sale | $399,000+35.3%$177/sqft |
Source: MRED as distributed by MLS GRID #12016715 Report a problem | ||
| 3/2/2020 | Sold | $295,000-7.8%$131/sqft |
Source: MRED as distributed by MLS GRID #10627435 Report a problem | ||
| 2/14/2020 | Pending sale | $319,900$142/sqft |
Source: RE/MAX Synergy #10627435 Report a problem | ||
| 11/1/2019 | Price change | $319,900-1.5%$142/sqft |
Source: RE/MAX Synergy #10587797 Report a problem | ||
| 10/8/2019 | Price change | $324,900-1.5%$144/sqft |
Source: RE/MAX Synergy #10587797 Report a problem | ||
| 9/11/2019 | Price change | $329,900-1.5%$147/sqft |
Source: RE/MAX Synergy #10470937 Report a problem | ||
| 8/15/2019 | Price change | $334,900-0.6%$149/sqft |
Source: RE/MAX Synergy #10470937 Report a problem | ||
| 7/24/2019 | Price change | $336,900-1.6%$150/sqft |
Source: RE/MAX Synergy #10394771 Report a problem | ||
| 6/18/2019 | Price change | $342,500-0.6%$152/sqft |
Source: RE/MAX Synergy #10394771 Report a problem | ||
| 5/28/2019 | Price change | $344,500-1.4%$153/sqft |
Source: RE/MAX Synergy #10394771 Report a problem | ||
| 5/17/2019 | Price change | $349,500-1.7%$155/sqft |
Source: RE/MAX Synergy #10394771 Report a problem | ||
| 4/26/2019 | Listed for sale | $355,400+52.9%$158/sqft |
Source: RE/MAX Synergy #10358398 Report a problem | ||
| 6/7/2002 | Sold | $232,500$103/sqft |
Source: Public Record Report a problem | ||
Public tax history
| Year | Property taxes | Tax assessment |
|---|---|---|
| 2024 | $10,528 +3% | $35,001 +0% |
| 2023 | $10,221 +0.3% | $34,999 +22.5% |
| 2022 | $10,190 +2% | $28,568 |
| 2021 | $9,987 +0.5% | $28,568 |
| 2020 | $9,933 +34.9% | $28,568 +4.9% |
| 2019 | $7,361 +37% | $27,226 |
| 2018 | $5,374 -24.1% | $27,226 |
| 2017 | $7,082 +8.9% | $27,226 +14.1% |
| 2016 | $6,501 -3.7% | $23,863 |
| 2015 | $6,747 +0.9% | $23,863 |
| 2014 | $6,688 +7.3% | $23,863 -1.3% |
| 2013 | $6,232 -16.2% | $24,185 |
| 2012 | $7,435 +4.3% | $24,185 |
| 2011 | $7,128 +18.2% | $24,185 -17.9% |
| 2010 | $6,033 +3.2% | $29,449 |
| 2009 | $5,846 +7.2% | $29,449 -5% |
| 2008 | $5,451 +3.2% | $30,999 +14.3% |
| 2007 | $5,283 +3.9% | $27,122 |
| 2006 | $5,083 +6.2% | $27,122 |
| 2005 | $4,786 +1.5% | $27,122 +24.5% |
| 2004 | $4,714 +5.2% | $21,789 |
| 2003 | $4,483 -5.4% | $21,789 |
| 2002 | $4,736 +37.7% | $21,789 +13.8% |
| 2001 | $3,441 +0.7% | $19,148 |
| 2000 | $3,418 +0% | $19,148 |
| 1999 | $3,418 | $19,148 |
Find assessor info on the county website
Neighborhood: Catalina
Nearby homes
- $379,9004 bd2 ba1.5k sqft7819 Sycamore Dr, Orland Park, IL 60462Off Market
- $385,0003 bd2 ba1.3k sqft7833 Sycamore Dr, Orland Park, IL 60462Sold

- $414,5004 bd2 ba2.4k sqft7824 Sequoia Ct, Orland Park, IL 60462Off Market
- $380,0004 bd2 ba2.1k sqft7809 Sycamore Dr, Orland Park, IL 60462Sold
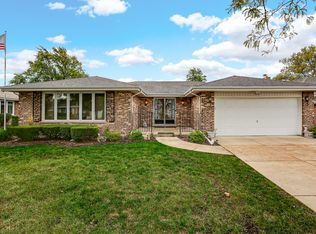
- $420,5004 bd2 ba2.1k sqft7818 E Sequoia Ct, Orland Park, IL 60462Off Market
- $404,5004 bd2 ba2.1k sqft7818 Sequoia Ct, Orland Park, IL 60462Off Market
- $403,4004 bd2 ba1.3k sqft15165 Orchid Ln, Orland Park, IL 60462Off Market
- $407,3003 bd2 ba1.7k sqft7824 Sycamore Dr, Orland Park, IL 60462Off Market
Nearby schools
GreatSchools rating
- 7/10Arnold W Kruse Ed CenterGrades: PK-5Distance: 0.4 mi
- 8/10Central Middle SchoolGrades: 6-8Distance: 3.9 mi
- 10/10Victor J Andrew High SchoolGrades: 9-12Distance: 2.9 mi
Schools provided by the listing agent
- Elementary: Arnold W Kruse Ed Center
- Middle: Central Middle School
- High: Victor J Andrew High School
- District: 146
Source: MRED as distributed by MLS GRID. This data may not be complete. We recommend contacting the local school district to confirm school assignments for this home.
Get a cash offer in 3 minutes
Find out how much your home could sell for in as little as 3 minutes with a no-obligation cash offer.
Estimated market value
$462,300
Get a cash offer in 3 minutes
Find out how much your home could sell for in as little as 3 minutes with a no-obligation cash offer.
Estimated market value
$462,300
- Illinois
- Cook County
- Orland Park
- 60462
- Catalina
- 7825 Sycamore Dr
Nearby cities
Nearby neighborhoods
Nearby zip codes
Other Orland Park Topics
