Price Improvement! 3.25% FHA ASSUMABLE LOAN available for qualified buyers. Beautiful, move-in ready home in West Fork Ranch, boasting 2 community pools with splash pads, outdoor pavilions & grills, a dog park & over 5 miles of walking trails. This 2016 build includes 4 bedrooms & plenty of living space in an ideal layout for families. On the first floor you'll find an open-plan family room with luxury vinyl plank flooring and brick fireplace, a cook’s kitchen with an oversized island invites you to entertain, a separate home office near the front entry, beautifully designed powder bath, and a spacious primary suite includes a very generous walk-in closet. The powder bath is fully plumbed for a shower addition if desired. Upstairs retreat features an oversized 20x20 game room, full bath with dual sinks and 3 spacious bedrooms, each with walk-in closets. Enjoy a large, grassy private backyard with no neighbors behind- a blank slate ready to make it your own! Perfectly located just minutes from I-35 W, Presidio Junction, & Alliance Town Center, and zoned for highly desirable Keller ISD & Sunset Valley Elementary. Schedule a showing today!
Sold
Price Unknown
7825 Tudanca Trl, Fort Worth, TX 76131
4beds
2,842sqft
Single Family Residence
Built in 2016
5,662 Square Feet Lot
$412,300 Zestimate®
$--/sqft
$2,563 Estimated rent
Home value
$412,300
$379,000 - $449,000
$2,563/mo
Zestimate® history
Owner options
List your home for rent
$2,563/mo
Rent Zestimate®
Find your next renter with Zillow Rental Manager. Plus, with online applications, you can quickly screen prospective tenants – for free.
$2,563/mo
Rent Zestimate®
Refinance and save
$172/mo
Est. payment
Refinancing to a lower rate could help reduce your monthly payments and save thousands over the life of the loan.
$172/mo
Est. payment
Explore your selling options
Work with a Zillow partner agent
Leverage their expertise and Zillow's premium Showcase listings to get your home seen by more buyers.
Get startedList with your own agent
Get your home in front of millions of buyers by listing it on Zillow.
Learn how to do itSell it yourself
Take full control of how buyers see your home on Zillow by listing For Sale by Owner (FSBO).
List your homeWhat's special
Brick fireplaceLarge grassy private backyardOutdoor pavilions and grillsSeparate home officeOpen-plan family roomGenerous walk-in closetDog park
Zillow last checked:
Listing updated:
Listed by:
Sheila Nagy 0685956 817-310-5200,
RE/MAX Trinity 817-310-5200
Bought with:
Laura Harryman
United Real Estate DFW
Source: NTREIS,MLS#: 20722167
Facts & features
Interior
Bedrooms & bathrooms
- Bedrooms: 4
- Bathrooms: 3
- Full bathrooms: 2
- 1/2 bathrooms: 1
Primary bedroom
- Features: Dual Sinks, En Suite Bathroom, Garden Tub/Roman Tub, Sitting Area in Primary, Separate Shower, Walk-In Closet(s)
- Level: First
- Dimensions: 16 x 13
Bedroom
- Features: Walk-In Closet(s)
- Level: Second
- Dimensions: 15 x 12
Bedroom
- Features: Walk-In Closet(s)
- Level: Second
- Dimensions: 12 x 11
Bedroom
- Features: Walk-In Closet(s)
- Level: Second
- Dimensions: 12 x 12
Primary bathroom
- Features: Built-in Features, Dual Sinks, Garden Tub/Roman Tub, Stone Counters, Separate Shower, Walk-In Closet(s)
- Level: First
- Dimensions: 8 x 8
Dining room
- Level: First
- Dimensions: 14 x 11
Other
- Features: Built-in Features, Dual Sinks, Linen Closet, Stone Counters
- Level: Second
- Dimensions: 12 x 5
Game room
- Level: Second
- Dimensions: 20 x 20
Half bath
- Level: First
- Dimensions: 7 x 5
Kitchen
- Features: Breakfast Bar, Built-in Features, Eat-in Kitchen, Granite Counters, Pantry
- Level: First
- Dimensions: 16 x 13
Living room
- Features: Fireplace
- Level: First
- Dimensions: 20 x 15
Office
- Level: First
- Dimensions: 13 x 12
Utility room
- Features: Utility Room
- Level: First
- Dimensions: 9 x 6
Heating
- Central, Electric, Fireplace(s)
Cooling
- Central Air, Electric
Appliances
- Included: Dishwasher, Electric Range, Electric Water Heater, Disposal, Microwave
- Laundry: Washer Hookup, Electric Dryer Hookup, Laundry in Utility Room
Features
- Decorative/Designer Lighting Fixtures, Eat-in Kitchen, Granite Counters, High Speed Internet, Open Floorplan, Pantry, Walk-In Closet(s)
- Flooring: Carpet, Ceramic Tile, Luxury Vinyl Plank
- Windows: Window Coverings
- Has basement: No
- Number of fireplaces: 1
- Fireplace features: Living Room, Raised Hearth, Wood Burning
Interior area
- Total interior livable area: 2,842 sqft
Property
Parking
- Total spaces: 2
- Parking features: Door-Multi, Garage Faces Front
- Attached garage spaces: 2
Features
- Levels: Two
- Stories: 2
- Pool features: None, Community
- Fencing: Brick,Back Yard,Wood
Lot
- Size: 5,662 Square Feet
- Features: Back Yard, Lawn, Level, Subdivision
Details
- Parcel number: 42113545
- Other equipment: TV Antenna
Construction
Type & style
- Home type: SingleFamily
- Architectural style: Traditional,Detached
- Property subtype: Single Family Residence
Materials
- Brick, Rock, Stone
- Foundation: Slab
- Roof: Composition
Condition
- Year built: 2016
Utilities & green energy
- Sewer: Public Sewer
- Water: Public
- Utilities for property: Sewer Available, Water Available
Community & HOA
Community
- Features: Other, Pool, Curbs, Sidewalks
- Security: Security System, Smoke Detector(s)
- Subdivision: Parr Trust
HOA
- Has HOA: Yes
- Services included: All Facilities, Association Management, Maintenance Grounds
- HOA fee: $172 quarterly
- HOA name: Real Manage
Location
- Region: Fort Worth
Financial & listing details
- Tax assessed value: $405,000
- Annual tax amount: $6,358
- Date on market: 9/6/2024
- Cumulative days on market: 137 days
- Listing terms: Assumable,Cash,Conventional,FHA,Texas Vet,VA Loan
- Exclusions: window draperies, exterior security cameras
Price history
| Date | Event | Price |
|---|---|---|
| 2/12/2025 | Sold | -- |
Source: NTREIS #20722167 Report a problem | ||
| 1/29/2025 | Pending sale | $425,000$150/sqft |
Source: NTREIS #20722167 Report a problem | ||
| 1/21/2025 | Contingent | $425,000$150/sqft |
Source: NTREIS #20722167 Report a problem | ||
| 1/15/2025 | Price change | $425,000-0.9%$150/sqft |
Source: NTREIS #20722167 Report a problem | ||
| 12/13/2024 | Price change | $429,000-2.5%$151/sqft |
Source: NTREIS #20722167 Report a problem | ||
| 10/13/2024 | Price change | $440,000-2.2%$155/sqft |
Source: NTREIS #20722167 Report a problem | ||
| 9/12/2024 | Price change | $449,9990%$158/sqft |
Source: NTREIS #20722167 Report a problem | ||
| 9/6/2024 | Listed for sale | $450,000$158/sqft |
Source: NTREIS #20722167 Report a problem | ||
Public tax history
| Year | Property taxes | Tax assessment |
|---|---|---|
| 2025 | $6,358 +3.6% | $405,000 |
| 2024 | $6,136 +8.5% | $405,000 +1.3% |
| 2023 | $5,656 -14.2% | $400,000 +37.8% |
| 2022 | $6,596 -6.3% | $290,185 |
| 2021 | $7,041 +6.4% | $290,185 +8.7% |
| 2020 | $6,620 -0.5% | $267,000 |
| 2019 | $6,653 -2.2% | $267,000 +2.3% |
| 2018 | $6,805 +6.2% | $261,000 +7.3% |
| 2017 | $6,408 +724.5% | $243,150 |
| 2016 | $777 | -- |
Find assessor info on the county website
Neighborhood: West Fork Ranch
Nearby homes
- $296,800-- bd-- ba1.6k sqft7829 Tudanca Trl, Fort Worth, TX 76131Off Market
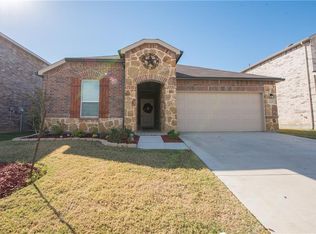
- $324,8003 bd2 ba1.7k sqft7821 Tudanca Trl, Fort Worth, TX 76131Off Market

- $424,4004 bd3 ba2.7k sqft7833 Tudanca, Fort Worth, TX 76131Off Market
- $1-- bd-- ba-- sqft7830 Horseman Rd, Fort Worth, TX 76131Off Market
- $359,3003 bd2 ba2.2k sqft7817 Tudanca Trl, Fort Worth, TX 76131Off Market
- $380,2004 bd3 ba2.8k sqft7833 Tudanca Trl, Fort Worth, TX 76131Off Market
- $--3 bd2 ba1.4k sqft7837 Tudanca Trl, Fort Worth, TX 76131Sold
- $327,900-- bd-- ba1.9k sqft7813 Tudanca Trl, Fort Worth, TX 76131Off Market
Nearby schools
GreatSchools rating
- 5/10Sunset Valley Elementary SchoolGrades: PK-5Distance: 0.4 mi
- 5/10Vista Ridge MiddleGrades: 6-8Distance: 1.2 mi
- 5/10Fossil Ridge High SchoolGrades: 9-12Distance: 2.1 mi
Schools provided by the listing agent
- Elementary: Sunset Valley
- Middle: Vista Ridge
- High: Fossil Ridge
- District: Keller ISD
Source: NTREIS. This data may not be complete. We recommend contacting the local school district to confirm school assignments for this home.
Get a cash offer in 3 minutes
Find out how much your home could sell for in as little as 3 minutes with a no-obligation cash offer.
Estimated market value
$412,300
Get a cash offer in 3 minutes
Find out how much your home could sell for in as little as 3 minutes with a no-obligation cash offer.
Estimated market value
$412,300
- Texas
- Tarrant County
- Fort Worth
- 76131
- West Fork Ranch
- 7825 Tudanca Trl
Nearby cities
Nearby neighborhoods
Nearby zip codes
Other Fort Worth Topics
