Skip main navigation
Off market
  • $286,300

    7825 Villa Pl #7825, Glen Allen, VA 23059

    2beds
    1,403sqft
    Townhouse
    Built in 1998
    -- sqft lot
    $286,300 Zestimate®
    $204/sqft
    $1,903 Estimated rent

    Home value

    $286,300

    $272,000 - $301,000

    $1,903/mo

    Zestimate® history
    Loading
    Loading...

    Owner options

    List your home for rent

    $1,903/mo

    Rent Zestimate®

    Find your next renter with Zillow Rental Manager. Plus, with online applications, you can quickly screen prospective tenants – for free.

    Learn more

    $1,903/mo

    Rent Zestimate®

    Refinance and save

    $1,732/mo

    Est. payment

    Refinancing to a lower rate could help reduce your monthly payments and save thousands over the life of the loan.

    See today's rates

    $1,732/mo

    Est. payment

    Explore your selling options

    Work with a Zillow partner agent

    Leverage their expertise and Zillow's premium Showcase listings to get your home seen by more buyers.

    Get started

    List with your own agent

    Get your home in front of millions of buyers by listing it on Zillow.

    Learn how to do it

    Sell it yourself

    Take full control of how buyers see your home on Zillow by listing For Sale by Owner (FSBO).

    List your home

    What's special

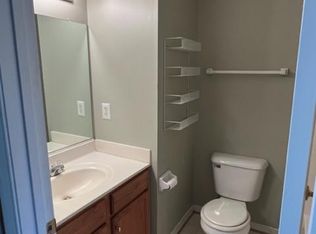
    Opportunity is knocking twice for a lucky buyer, as this turnkey townhome had multiple offers within 48 hours of first being listed and now is back on the market due to no fault of sellers. Priced $8200 under 2017 assessment! Love golf? Walk to the course from your new home or simply enjoy the convenience to restaurants, shopping, and the 295/95 interchange that this location affords you. This brick front home has been freshly painted inside from top to bottom, making moving in a breeze. The dining room and great room feature hardwood flooring; while the foyer and kitchen have ceramic tile flooring. A spacious great room across the rear of the home offers a gas fireplace, bay window, and transoms over the rear windows. Both bedrooms are generously sized with the rear bedroom offering direct bath access plus a walk-in closet and the front bedroom offering a large double door closet. The bath features a double bowl vanity, soaking tub, separate shower and ceramic tile floor. With privacy fencing around the back, enjoy spring on the oversized deck. Owners had a new 2.5 ton, 15 SEER Trane A/C system with natural gas furnace installed in June, 2009. Put this one on your must see list!

    This property is not currently displayed as for sale or rent on Zillow. This may be different from what's on other websites or public sources.

    Facts & features

    Interior

    Bedrooms & bathrooms
    • Bedrooms: 2
    • Bathrooms: 2
    • Full bathrooms: 1
    • 1/2 bathrooms: 1
    Heating
    • Forced air, Gas
    Cooling
    • Central
    Appliances
    • Included: Dishwasher, Dryer, Refrigerator, Washer
    Features
    • Flooring: Tile, Carpet, Hardwood
    • Attic: Access Panel
    • Has fireplace: Yes
    Interior area
    • Total interior livable area: 1,403 sqft

    Property

    Details
    • Parcel number: 7897650592

    Construction

    Type & style
    • Home type: Condo
    • Property subtype: Townhouse
    Materials
    • Roof: Composition
    Condition
    • Year built: 1998

    Utilities & green energy

    • Sewer: Public Sewer

    Community & HOA

    Location
    • Region: Glen Allen

    Financial & listing details

    • Price per square foot: $204/sqft

    Price history

    DateEventPrice
    4/20/2017Sold$172,500$123/sqft
    Source: CVRMLS #1701790 Report a problem
    3/16/2017Listed for sale$172,500$123/sqft
    Source: RE/MAX Commonwealth #1701790 Report a problem
    1/23/2017Listing removed$172,500$123/sqft
    Source: RE/MAX Commonwealth #1701790 Report a problem
    1/18/2017Listed for sale$172,500$123/sqft
    Source: RE/MAX Commonwealth #1701790 Report a problem

    Public tax history

    Tax history is unavailable.
    Find assessor info on the county website

    Neighborhood: 23059

    Nearby schools

    GreatSchools rating
    Schools provided by the listing agent
    • Elementary: Longdale
    • Middle: Brookland
    • High: Hermitage

    Source: The MLS. This data may not be complete. We recommend contacting the local school district to confirm school assignments for this home.

    Get a cash offer in 3 minutes
    Find out how much your home could sell for in as little as 3 minutes with a no-obligation cash offer.
    Estimated market value
    $286,300
    Get a cash offer in 3 minutes
    Find out how much your home could sell for in as little as 3 minutes with a no-obligation cash offer.
    Estimated market value
    $286,300