Skip main navigation
Sold for $450,000
  • $450,000

    7825 W CROCUS Drive, Peoria, AZ 85381

    3beds
    2baths
    1,855sqft
    Single Family Residence
    Built in 1991
    7,438 Square Feet Lot
    $447,700 Zestimate®
    $243/sqft
    $2,294 Estimated rent

    Home value

    $447,700

    $407,000 - $492,000

    $2,294/mo

    Zestimate® history
    Loading
    Loading...

    Owner options

    List your home for rent

    $2,294/mo

    Rent Zestimate®

    Find your next renter with Zillow Rental Manager. Plus, with online applications, you can quickly screen prospective tenants – for free.

    Learn more

    $2,294/mo

    Rent Zestimate®

    Refinance and save

    $2,601/mo

    Est. payment

    Refinancing to a lower rate could help reduce your monthly payments and save thousands over the life of the loan.

    See today's rates

    $2,601/mo

    Est. payment

    Explore your selling options

    Work with a Zillow partner agent

    Leverage their expertise and Zillow's premium Showcase listings to get your home seen by more buyers.

    Get started

    List with your own agent

    Get your home in front of millions of buyers by listing it on Zillow.

    Learn how to do it

    Sell it yourself

    Take full control of how buyers see your home on Zillow by listing For Sale by Owner (FSBO).

    List your home

    What's special

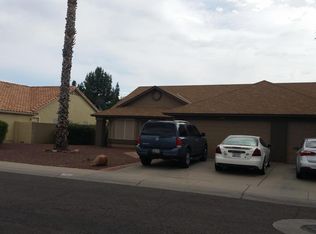
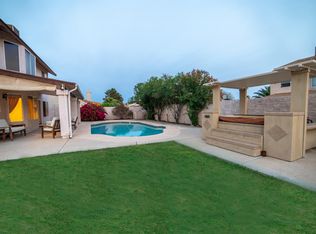
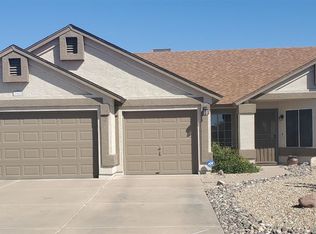
    NO HOA! NEW ROOF INSTALLED IN 2025! NEW RV GATE! Make an offer now! Open floor plan with vaulted ceilings. Three bedrooms with a kitchen with Rock Solid Granite counter-tops and back splash with under mount sink. Both bathrooms have been updated with cultured marble shower and tub surrounds, and shower doors, faucets and lighting. The master bedroom is spacious with walk-in closet. There is 18 inch tile in the entry, kitchen, and hallways. Built in cabinets in the laundry room and garage. Front and back yard are VERY LOW MAINTENANCE. Vegetation is on drip system and back has artificial grass. Next to schools, shopping and entertainment.

    Zillow last checked:

    Listing updated:

    Listed by:

    Justin A Blinson 480-273-6442,

    My Rental Superstore,

    Debbie Lyman 623-695-2005,

    My Rental Superstore

    Bought with:

    Angelica Stanciu, SA650037000

    Prestige Realty

    Source: ARMLS,MLS#: 6872277MLS Logo

    Facts & features

    Interior

    Bedrooms & bathrooms
    • Bedrooms: 3
    • Bathrooms: 2
    Primary bedroom
    • Area: 244.28
    • Dimensions: 19.86 x 12.30
    Bedroom 2
    • Area: 195.39
    • Dimensions: 13.22 x 14.78
    Bedroom 3
    • Area: 117.49
    • Dimensions: 9.67 x 12.15
    Heating
    • Electric
    Cooling
    • Central Air, Ceiling Fan(s)
    Appliances
    • Included: Dryer, Washer, Refrigerator, Built-in Microwave, Dishwasher, Disposal
    • Laundry: Inside
    Features
    • High Speed Internet, Double Vanity, Eat-in Kitchen, Breakfast Bar, No Interior Steps, Vaulted Ceiling(s), Kitchen Island, Pantry, Full Bth Master Bdrm, Separate Shwr & Tub
    • Flooring: Carpet, Tile
    • Has basement: No
    • Number of fireplaces: 1
    • Fireplace features: Family Room
    Interior area
    • Total structure area: 1,855
    • Total interior livable area: 1,855 sqft

    Property

    Parking
    • Total spaces: 4
    • Parking features: RV Access/Parking, RV Gate, Garage Door Opener, Attch'd Gar Cabinets
    • Garage spaces: 2
    • Uncovered spaces: 2
    Features
    • Stories: 1
    • Patio & porch: Covered, Patio
    • Pool features: None
    • Spa features: None
    • Fencing: Block
    Lot
    • Size: 7,438 Square Feet
    • Features: North/South Exposure, Sprinklers In Rear, Sprinklers In Front, Gravel/Stone Front, Gravel/Stone Back, Synthetic Grass Back
    Details
    • Parcel number: 20062168

    Construction

    Type & style
    • Home type: SingleFamily
    • Architectural style: Ranch
    • Property subtype: Single Family Residence
    Materials
    • Stucco, Wood Frame, Painted
    • Roof: Composition
    Condition
    • Year built: 1991

    Utilities & green energy

    • Sewer: Public Sewer
    • Water: City Water

    Community & HOA

    Community
    • Subdivision: THUNDERBIRD VISTA LOT 1-143
    HOA
    • Has HOA: No
    • Services included: No Fees, Other (See Remarks)
    Location
    • Region: Peoria

    Financial & listing details

    • Price per square foot: $243/sqft
    • Tax assessed value: $372,300
    • Annual tax amount: $1,739
    • Date on market: 11/1/2025
    • Cumulative days on market: 156 days
    • Listing terms: Cash,Conventional,1031 Exchange,FHA,VA Loan
    • Ownership: Fee Simple

    Price history

    DateEventPrice
    10/31/2025Sold$450,000-5.3%$243/sqft
    Source: ARMLS #6872277 Report a problem
    5/28/2025Listed for sale$475,000+111.1%$256/sqft
    Source: ARMLS #6872277 Report a problem
    3/25/2019Listing removed$1,600$1/sqft
    Source: My Rental Superstore #5885475 Report a problem
    3/11/2019Price change$1,600-5.9%$1/sqft
    Source: My Rental Superstore #5885475 Report a problem
    2/26/2019Price change$1,700-2.9%$1/sqft
    Source: My Rental Superstore #5885475 Report a problem
    2/20/2019Listed for rent$1,750$1/sqft
    Source: My Rental Superstore #5885475 Report a problem
    11/24/2015Sold$225,000+74.4%$121/sqft
    Source: ARMLS #5364052 Report a problem
    4/27/2000Sold$129,000+7.1%$70/sqft
    Source: Public Record Report a problem
    2/26/1998Sold$120,500$65/sqft
    Source: Public Record Report a problem

    Public tax history

    YearProperty taxesTax assessment
    2025$1,753 +2.8%$37,230 -2%
    2024$1,706 -6.9%$38,000 +106%
    2023$1,831 +0.2%$18,447 -26%
    2022$1,828 -5.1%$24,930 +10%
    2021$1,926 +3.1%$22,670 +1.1%
    2020$1,868 +21%$22,430 +13.1%
    2019$1,544 $19,830 +6.9%
    2018$1,544 0%$18,550 -2%
    2017$1,544 +8.3%$18,920 +12.8%
    2016$1,427 $16,770 +7.5%
    2015$1,427 $15,600 +24.7%
    2014-- $12,510 +15.7%
    2013-- $10,810 -25.8%
    2012-- $14,560 -4%
    2011-- $15,170 -14.4%
    2010-- $17,720 -12.5%
    2009-- $20,260 -15.9%
    2008-- $24,100 +15.3%
    2007-- $20,900 +65.2%
    2006-- $12,650
    2005-- $12,650 +13.5%
    2004-- $11,150
    2003-- $11,150 +13.2%
    2002-- $9,850
    Find assessor info on the county website

    Neighborhood: Thunderbird Vista

    Nearby schools

    GreatSchools rating
    Schools provided by the listing agent
    • Elementary: Paseo Verde Elementary School
    • Middle: Paseo Verde Elementary School
    • High: Centennial High School
    • District: Peoria Unified School District

    Source: ARMLS. This data may not be complete. We recommend contacting the local school district to confirm school assignments for this home.

    Get a cash offer in 3 minutes
    Find out how much your home could sell for in as little as 3 minutes with a no-obligation cash offer.
    Estimated market value
    $447,700
    Get a cash offer in 3 minutes
    Find out how much your home could sell for in as little as 3 minutes with a no-obligation cash offer.
    Estimated market value
    $447,700