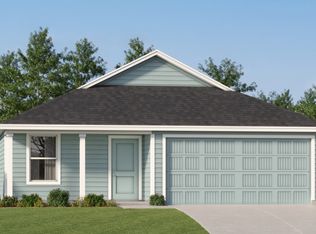
** New construction Model Home - Comes with a 1-2-10 Builder Warranty that starts after closing** Welcome to 7825 Wonder Woman Drive, a beautifully designed single-story home offering 4 bedrooms, 2 bathrooms, and an open-concept layout perfect for everyday living and entertaining. The spacious kitchen flows seamlessly into the dining area and family room, creating a bright and inviting gathering space with easy access to the backyard patio. The private owner's suite is tucked away at the rear of the home and features an en suite bath and generous walk-in closet, while three additional bedrooms near the front of the home provide flexibility for family, guests, or a home office. Additional highlights include a two-car garage, energy-efficient construction, and modern finishes throughout. Located in the desirable Starlight Estates community, residents enjoy convenient access to schools, shopping, dining, parks, and the beautiful Gulf Coast. Whether you're a first-time homebuyer, growing household, or looking to downsize without sacrificing space, this home offers the perfect blend of comfort, functionality, and value.
Sold
Zillow last checked:
Listing updated:
Source: LERA MLS,MLS#: 1882836
Price history
| Date | Event | Price |
|---|---|---|
| 9/25/2026 | Sold | -- |
Source:  LERA MLS #1882836 Report a problem LERA MLS #1882836 Report a problem | ||
| 8/27/2026 | Pending sale | $234,900$141/sqft |
Source: LERA MLS #1882836 Report a problem | ||
| 8/12/2026 | Contingent | $234,900$141/sqft |
Source: LERA MLS #1882836 Report a problem | ||
| 7/23/2026 | Price change | $234,900-2.1%$141/sqft |
Source: LERA MLS #1882836 Report a problem | ||
| 7/11/2026 | Price change | $239,900-2%$144/sqft |
Source: LERA MLS #1882836 Report a problem | ||
| 6/26/2026 | Price change | $244,900-2%$147/sqft |
Source: LERA MLS #1882836 Report a problem | ||
| 6/12/2026 | Price change | $249,900-2%$150/sqft |
Source: LERA MLS #1882836 Report a problem | ||
| 5/6/2026 | Listed for sale | $254,900$153/sqft |
Source: LERA MLS #1882836 Report a problem | ||
| 2/18/2026 | Listing removed | $254,900$153/sqft |
Source: LERA MLS #1882836 Report a problem | ||
| 1/30/2026 | Price change | $254,900-1.8%$153/sqft |
Source: LERA MLS #1882836 Report a problem | ||
| 12/2/2025 | Price change | $259,500-2.4%$156/sqft |
Source: LERA MLS #1882836 Report a problem | ||
| 11/4/2025 | Price change | $265,900-2.2%$160/sqft |
Source: LERA MLS #1882836 Report a problem | ||
| 10/10/2025 | Price change | $271,950-1.1%$163/sqft |
Source: LERA MLS #1882836 Report a problem | ||
| 9/25/2025 | Price change | $274,900-1.6%$165/sqft |
Source: LERA MLS #1882836 Report a problem | ||
| 9/11/2025 | Price change | $279,500-2.1%$168/sqft |
Source: LERA MLS #1882836 Report a problem | ||
| 8/28/2025 | Price change | $285,500-1.6%$171/sqft |
Source: LERA MLS #1882836 Report a problem | ||
| 8/6/2025 | Price change | $289,999-3.3%$174/sqft |
Source: LERA MLS #1882836 Report a problem | ||
| 7/10/2025 | Listed for sale | $299,900+9.1%$180/sqft |
Source: LERA MLS #1882836 Report a problem | ||
| 3/2/2025 | Listing removed | $274,999$165/sqft |
Source:  Lennar Homes Report a problem Lennar Homes Report a problem | ||
| 1/11/2025 | Price change | $274,999-1.8%$165/sqft |
Source: Lennar Homes Report a problem | ||
| 11/23/2024 | Price change | $279,999-1.8%$168/sqft |
Source: Lennar Homes Report a problem | ||
| 11/16/2024 | Listed for sale | $284,999-1.7%$171/sqft |
Source: Lennar Homes Report a problem | ||
| 4/8/2024 | Listed for sale | $289,999$174/sqft |
Source: Lennar Homes Report a problem | ||
Nearby homes
- from $315,9994 bd3 ba1.8k sqftLittleton Plan, Starlight Estates : Watermill Collection, Corpus Christi, TX 78414New Construction
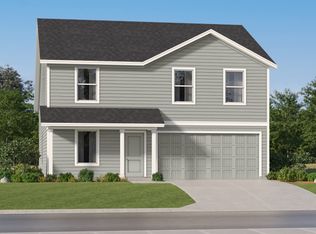
- from $288,9993 bd2 ba1.4k sqftNewlin Plan, Starlight Estates : Watermill Collection, Corpus Christi, TX 78414New Construction
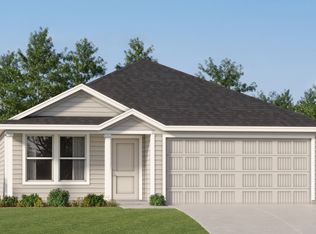
- from $301,9994 bd2 ba1.6k sqftRamsey Plan, Starlight Estates : Watermill Collection, Corpus Christi, TX 78414New Construction
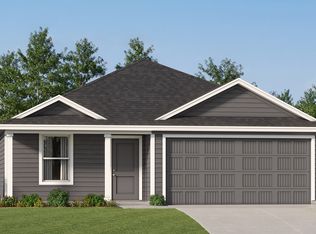
- from $275,4993 bd2 ba1.2k sqftBeckman Plan, Starlight Estates : Watermill Collection, Corpus Christi, TX 78414New Construction