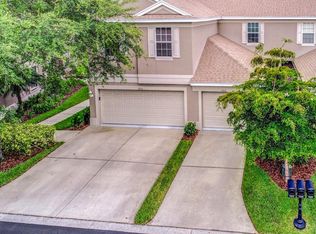
End-Unit Townhome Alert: Bright, Spacious, and LOADED with Perks – All Just Minutes from the Beach! No wind or water damage from Hurricanes Helene or Milton. Welcome to the perfect blend of comfort, convenience, and low-maintenance living in this move-in ready 2-bedroom, 2.5-bath end-unit townhome with a rare 2-car garage. Whether you're a first-time buyer, remote worker, downsizer, or savvy investor, this gem checks all the boxes. Enjoy a split-bedroom floor plan with oversized suites — think walk-in closets, and privacy galore. A versatile loft or flex space makes the perfect office, den, or play area. The open-concept main floor flows effortlessly from the breakfast bar to the living room and out to a screened-in lanai, giving you that airy, indoor-outdoor Florida vibe. Natural light floods in through extra windows thanks to the end-unit design, paired with vaulted ceilings for a bright, spacious feel. Easy-care tile and laminate floors make sandy feet or furry friends a non-issue. The eat-in kitchen offers a social layout ideal for entertaining or cozy nights in, while upstairs laundry adds major convenience. Bonus: washer and dryer are included. The tree-lined, pet-friendly community features a sparkling pool, peaceful ambiance, and is located just off Park Blvd and 66th St—close to shops, dining, I-275, US-19, and only minutes to Gulf beaches, airports, and downtown St. Pete. With low HOA fees under $200, no flood insurance required, and key updates like a newer roof (2018) and well-maintained systems, this townhome is a financial and lifestyle win.
Sold for $345,000
$345,000
7826 66TH WAY N, PINELLAS PARK, FL 33781
2beds
1,740sqft
Townhouse
Built in 2003
1,529 Square Feet Lot
$333,700 Zestimate®
$198/sqft
$2,732 Estimated rent
Home value
$333,700
$300,000 - $370,000
$2,732/mo
Zestimate® history
Owner options
List your home for rent
$2,732/mo
Rent Zestimate®
Find your next renter with Zillow Rental Manager. Plus, with online applications, you can quickly screen prospective tenants – for free.
$2,732/mo
Rent Zestimate®
Refinance and save
$2,584/mo
Est. payment
Refinancing to a lower rate could help reduce your monthly payments and save thousands over the life of the loan.
$2,584/mo
Est. payment
Explore your selling options
Work with a Zillow partner agent
Leverage their expertise and Zillow's premium Showcase listings to get your home seen by more buyers.
Get startedList with your own agent
Get your home in front of millions of buyers by listing it on Zillow.
Learn how to do itSell it yourself
Take full control of how buyers see your home on Zillow by listing For Sale by Owner (FSBO).
List your homeWhat's special
Screened-in lanaiVersatile loftSparkling poolExtra windowsVaulted ceilingsEnd-unit townhomeNewer roof
Zillow last checked:
Listing updated:
Listed by:
Bernie Lutz 813-855-4982,
FUTURE HOME REALTY INC 813-855-4982
Bought with:
Michelle Bishop, 3498797
SMITH & ASSOCIATES REAL ESTATE
Janelle Chmura PA, 3333581
SMITH & ASSOCIATES REAL ESTATE
Source: Stellar MLS,MLS#: TB8374536 Originating MLS: Suncoast Tampa
Originating MLS: Suncoast Tampa
Facts & features
Interior
Bedrooms & bathrooms
- Bedrooms: 2
- Bathrooms: 3
- Full bathrooms: 2
- 1/2 bathrooms: 1
Primary bedroom
- Features: Ceiling Fan(s), Walk-In Closet(s)
- Level: Second
- Area: 195 Square Feet
- Dimensions: 13x15
Bedroom 1
- Features: Ceiling Fan(s), Built-in Closet
- Level: Second
- Area: 60 Square Feet
- Dimensions: 6x10
Primary bathroom
- Features: Walk-In Closet(s)
- Level: Second
Bathroom 1
- Features: No Closet
- Level: Second
- Area: 256 Square Feet
- Dimensions: 16x16
Kitchen
- Features: Storage Closet
- Level: First
- Area: 121 Square Feet
- Dimensions: 11x11
Living room
- Features: Storage Closet
- Level: First
- Area: 345 Square Feet
- Dimensions: 15x23
Loft
- Features: Ceiling Fan(s), No Closet
- Level: Second
- Area: 225 Square Feet
- Dimensions: 15x15
Heating
- Central
Cooling
- Central Air
Appliances
- Included: Cooktop, Dishwasher, Dryer, Microwave, Refrigerator, Washer
- Laundry: Inside
Features
- Eating Space In Kitchen, Thermostat, Walk-In Closet(s), PrimaryBedroom Upstairs
- Flooring: Laminate, Carpet, Ceramic Tile
- Windows: Blinds, Window Treatments
- Has fireplace: No
- Common walls with other units/homes: End Unit
Interior area
- Total structure area: 1,740
- Total interior livable area: 1,740 sqft
Property
Parking
- Total spaces: 2
- Parking features: Garage Door Opener
- Attached garage spaces: 2
Features
- Levels: Two
- Stories: 2
- Patio & porch: Covered, Rear Porch, Screened
- Exterior features: Irrigation System, Lighting, Sidewalk
- Pool features: Gunite, In Ground
- Has view: Yes
- View description: Trees/Woods
Lot
- Size: 1,529 Square Feet
- Features: Sidewalk, Cul-De-Sac, City Lot, In County, Level, Landscaped
- Residential vegetation: Mature Landscaping, Trees/Landscaped
Details
- Parcel number: 303016663740020010
- Zoning: PUD
- Special conditions: None
Construction
Type & style
- Home type: Townhouse
- Architectural style: Contemporary
- Property subtype: Townhouse
Materials
- Block, Stucco, Wood Frame
- Foundation: Slab
- Roof: Shingle
Condition
- Completed
- New construction: No
- Year built: 2003
Utilities & green energy
- Sewer: Public Sewer
- Water: Public
- Utilities for property: Cable Available, Electricity Connected, Water Connected
Community & HOA
Community
- Features: Pool, Sidewalks
- Pet fee: $0 monthly
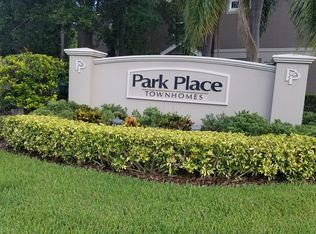
- Subdivision: PARK PLACE TWNHMS
HOA
- Has HOA: Yes
- Services included: Community Pool, Insurance, Maintenance Structure, Maintenance Grounds, Manager, Pool Maintenance
- HOA fee: $190 monthly
- HOA name: Condominium Associates / Scott Ussia
- HOA phone: 727-573-9300
Location
- Region: Pinellas Park
Financial & listing details
- Price per square foot: $198/sqft
- Tax assessed value: $311,443
- Annual tax amount: $4,974
- Date on market: 4/27/2025
- Cumulative days on market: 5 days
- Listing terms: Cash,Conventional,FHA,USDA Loan,VA Loan
- Ownership: Fee Simple
- Total actual rent: 0
- Electric utility on property: Yes
- Road surface type: Paved, Asphalt
Price history
| Date | Event | Price |
|---|---|---|
| 6/13/2025 | Sold | $345,000-1.4%$198/sqft |
Source:  Stellar MLS #TB8374536 Report a problem Stellar MLS #TB8374536 Report a problem | ||
| 5/2/2025 | Pending sale | $350,000$201/sqft |
Source: Stellar MLS #TB8374536 Report a problem | ||
| 4/27/2025 | Listed for sale | $350,000+23.2%$201/sqft |
Source: Stellar MLS #TB8374536 Report a problem | ||
| 8/4/2021 | Sold | $284,000+13.8%$163/sqft |
Source: Public Record Report a problem | ||
| 11/6/2020 | Sold | $249,500$143/sqft |
Source: Public Record Report a problem | ||
| 9/15/2020 | Pending sale | $249,500$143/sqft |
Source: KELLER WILLIAMS REALTY S.SHORE #T3252008 Report a problem | ||
| 9/9/2020 | Price change | $249,500-0.2%$143/sqft |
Source: KELLER WILLIAMS REALTY S.SHORE #T3252008 Report a problem | ||
| 9/1/2020 | Listed for sale | $249,900$144/sqft |
Source: KELLER WILLIAMS REALTY S.SHORE #T3252008 Report a problem | ||
| 7/13/2020 | Pending sale | $249,900$144/sqft |
Source: KELLER WILLIAMS REALTY S.SHORE #T3252008 Report a problem | ||
| 7/9/2020 | Listed for sale | $249,900+11.1%$144/sqft |
Source: KELLER WILLIAMS REALTY S.SHORE #T3252008 Report a problem | ||
| 7/19/2005 | Sold | $225,000+42.5%$129/sqft |
Source: Public Record Report a problem | ||
| 4/4/2003 | Sold | $157,900$91/sqft |
Source: Public Record Report a problem | ||
Public tax history
| Year | Property taxes | Tax assessment |
|---|---|---|
| 2025 | $5,456 +5.3% | $298,649 +2.9% |
| 2024 | $5,182 +1.9% | $290,232 +3% |
| 2023 | $5,087 +2.9% | $281,779 +3% |
| 2022 | $4,942 -1.2% | $273,572 +20.5% |
| 2021 | $5,002 +281.3% | $227,042 +121.9% |
| 2020 | $1,312 +3% | $102,339 +2.3% |
| 2019 | $1,273 | $100,038 +1.9% |
| 2018 | $1,273 +2.4% | $98,173 +2.1% |
| 2017 | $1,243 +4% | $96,154 +2.1% |
| 2016 | $1,196 -1.7% | $94,176 +0.7% |
| 2015 | $1,216 +1% | $93,521 +0.8% |
| 2014 | $1,204 +1.4% | $92,779 +1.5% |
| 2013 | $1,187 +3.4% | $91,408 +1.7% |
| 2012 | $1,147 | $89,880 +2.9% |
| 2011 | -- | $87,328 -12.2% |
| 2010 | -- | $99,466 -23% |
| 2009 | -- | $129,122 -21.8% |
| 2008 | $2,821 | $165,200 -17.3% |
| 2007 | -- | $199,800 +36.7% |
| 2005 | -- | $146,200 +7.3% |
| 2004 | $3,445 +697.5% | $136,200 +701.2% |
| 2003 | $432 | $17,000 +38.2% |
| 2002 | -- | $12,300 |
Find assessor info on the county website
Neighborhood: 33781
Nearby homes
- $253,7002 bd3 ba1.2k sqft7830 66th Way N, Pinellas Park, FL 33781Off Market
- $289,0002 bd3 ba1.2k sqft7834 66th Way N, Pinellas Park, FL 33781Off Market
- $320,6002 bd3 ba1.7k sqft7822 66th Way N, Pinellas Park, FL 33781Off Market
- $403,6002 bd2 ba1.7k sqft7822 66th Way, Pinellas Park, FL 33781Off Market
- $290,0002 bd2 ba1.2k sqft7838 66th Way N, Pinellas Park, FL 33781Sold
- $274,300-- bd-- ba1.2k sqft7842 66th Way N, Pinellas Park, FL 33781Off Market
- $325,0002 bd3 ba1.2k sqft7818 66th Way N, Pinellas Park, FL 33781Sold
- $253,3002 bd2 ba1.2k sqft7814 66th Way N, Pinellas Park, FL 33781Off Market
Nearby schools
GreatSchools rating
- 9/10Bardmoor Elementary SchoolGrades: PK-5Distance: 1.5 mi
- 4/10Pinellas Park Middle SchoolGrades: 6-8Distance: 0.6 mi
- 3/10Dixie M. Hollins High SchoolGrades: 9-12Distance: 2 mi
Get a cash offer in 3 minutes
Find out how much your home could sell for in as little as 3 minutes with a no-obligation cash offer.
Estimated market value
$333,700
Get a cash offer in 3 minutes
Find out how much your home could sell for in as little as 3 minutes with a no-obligation cash offer.
Estimated market value
$333,700
- Florida
- Pinellas County
- Pinellas Park
- 33781
- 7826 66TH WAY N
Nearby cities
Nearby neighborhoods
Nearby zip codes
Other Pinellas Park Topics
