Welcome to this beautifully maintained home in the heart of Lakewood, offering the perfect blend of comfort, functionality, and convenience. Featuring a spacious and thoughtfully designed floor plan, this home provides generous living spaces ideal for both everyday living and entertaining. The bright and inviting interior is filled with natural light and offers comfortable living areas, a well-appointed kitchen, and spacious bedrooms designed for relaxation. Enjoy seamless indoor-outdoor living with a private backyard perfect for summer barbecues, gardening, pets, or simply unwinding after a long day. Situated on a desirable lot, this property offers ample outdoor space while maintaining easy access to nearby amenities. Conveniently located near shopping, dining, parks, schools, and major commuter routes, you'll enjoy everything Lakewood has to offer just minutes from your doorstep. Whether you're a first-time homebuyer, looking to upsize, or searching for your next investment opportunity, this move-in ready home presents exceptional value in a sought-after location. Don't miss your chance to make this wonderful property your own—schedule your private showing today!
Active
Listed by: eXp Realty • Tanya Headrick
Price cut: $25.1K (7/27)
$799,950
7826 Agate Drive SW, Lakewood, WA 98498
5beds
4,644sqft
:
Get pre-qualified$4,981/mo
Single Family Residence
Built in 1966
0.29 Acres Lot
$785,000 Zestimate®
$172/sqft
$-- HOA
What's special
Well-appointed kitchenGenerous living spaces
- 40 days |
- 505 |
- 26 |
Zillow last checked:
Listing updated:
Listed by:
Tanya Headrick,
eXp Realty
Source: NWMLS as distributed by MLS GRID,MLS#: 2543517
Facts & features
Interior
Bedrooms & bathrooms
- Bedrooms: 5
- Bathrooms: 4
- Full bathrooms: 3
- 1/2 bathrooms: 1
- Main level bathrooms: 2
- Main level bedrooms: 3
Primary bedroom
- Level: Main
Bedroom
- Level: Main
Bedroom
- Level: Second
Bedroom
- Level: Second
Bedroom
- Level: Main
Bathroom full
- Level: Main
Bathroom full
- Level: Main
Bathroom full
- Level: Second
Other
- Level: Lower
Den office
- Level: Second
Dining room
- Level: Main
Family room
- Level: Main
Kitchen with eating space
- Level: Main
Living room
- Level: Main
Rec room
- Level: Lower
Other
- Level: Lower
Utility room
- Level: Main
Heating
- Fireplace, Baseboard, Forced Air, Electric, Wood
Cooling
- None
Appliances
- Included: Dishwasher, Dryer, Microwave, Stove(s)/Range(s), Washer, Dishwasher(s), Dryer(s), Microwave(s), Washer(s), Water Heater: Electric
Features
- Bath Off Primary, Ceiling Fan(s), Dining Room, Pantry
- Flooring: Laminate, Vinyl, Carpet
- Windows: Dbl Pane/Storm Window, Skylight(s)
- Basement: Finished
- Number of fireplaces: 3
- Fireplace features: Wood Burning, Lower Level: 1, Main Level: 2, Fireplace
Interior area
- Total structure area: 4,644
- Total interior livable area: 4,644 sqft
Property
Parking
- Total spaces: 2
- Parking features: Driveway, Attached Garage, RV Parking
- Has attached garage: Yes
- Covered spaces: 2
Features
- Levels: One and One Half
- Stories: 1
- Patio & porch: Bath Off Primary, Ceiling Fan(s), Dbl Pane/Storm Window, Dining Room, Fireplace, Pantry, Security System, Skylight(s), Vaulted Ceiling(s), Walk-In Closet(s), Water Heater
Lot
- Size: 0.29 Acres
- Features: Paved, Cabana/Gazebo, Cable TV, Deck, Fenced-Fully, Gas Available, High Speed Internet, Outbuildings, Patio, Rooftop Deck, RV Parking, Shop
- Topography: Level,Partial Slope
- Residential vegetation: Brush, Fruit Trees, Garden Space
Details
- Parcel number: 6430000300
- Zoning description: Jurisdiction: City
- Special conditions: Standard
Construction
Type & style
- Home type: SingleFamily
- Architectural style: 1 1/2 Stry w/Bsmt
- Property subtype: Single Family Residence
Materials
- Wood Siding
- Foundation: Poured Concrete
- Roof: Composition,Flat
Condition
- Very Good
- Year built: 1966
- Major remodel year: 1987
Utilities & green energy
- Sewer: Sewer Connected
- Water: Public
Community & HOA
Community
- Security: Security System
- Subdivision: Oakbrook
Location
- Region: Lakewood
Financial & listing details
- Price per square foot: $172/sqft
- Tax assessed value: $753,500
- Annual tax amount: $7,956
- Date on market: 6/20/2026
- Cumulative days on market: 42 days
- Listing terms: Conventional,FHA,VA Loan
- Inclusions: Dishwasher(s), Dryer(s), Microwave(s), Stove(s)/Range(s), Washer(s)
Estimated market value
$785,000
$746,000 - $824,000
$4,310/mo
Price history
| Date | Event | Price |
|---|---|---|
| 7/27/2026 | Price change | $799,950-3%$172/sqft |
Source:  NWMLS as distributed by MLS GRID #2543517 Report a problem NWMLS as distributed by MLS GRID #2543517 Report a problem | ||
| 6/21/2026 | Listed for sale | $825,000+270.8%$178/sqft |
Source: NWMLS as distributed by MLS GRID #2543517 Report a problem | ||
| 8/28/2009 | Sold | $222,500-11%$48/sqft |
Source: NWMLS as distributed by MLS GRID #29085729 Report a problem | ||
| 6/27/2009 | Listed for sale | $249,900-28.6%$54/sqft |
Source: foreclosure.com Report a problem | ||
| 3/13/2009 | Listing removed | $349,900$75/sqft |
Source: Postlets #28190281 Report a problem | ||
| 1/18/2009 | Listed for sale | $349,900-22.4%$75/sqft |
Source: Postlets #28190281 Report a problem | ||
| 9/29/2008 | Sold | $450,635+0.1%$97/sqft |
Source: Public Record Report a problem | ||
| 5/12/2005 | Sold | $450,000+66.7%$97/sqft |
Source: Public Record Report a problem | ||
| 7/16/2002 | Sold | $269,900+43.9%$58/sqft |
Source: NWMLS as distributed by MLS GRID #22046623 Report a problem | ||
| 11/27/1996 | Sold | $187,500$40/sqft |
Source: Public Record Report a problem | ||
Public tax history
| Year | Property taxes | Tax assessment |
|---|---|---|
| 2024 | $7,956 +10.4% | $753,500 +11.8% |
| 2023 | $7,208 +0.7% | $673,700 -3.6% |
| 2022 | $7,159 +2.8% | $699,000 +16.2% |
| 2021 | $6,963 +29.9% | $601,500 +28.6% |
| 2019 | $5,361 -9.4% | $467,600 +3.1% |
| 2018 | $5,915 +4% | $453,500 +12.3% |
| 2017 | $5,688 +12.3% | $403,900 +18.1% |
| 2016 | $5,066 | $341,900 +6.1% |
| 2014 | $5,066 +12.3% | $322,100 +7.6% |
| 2013 | $4,511 | $299,400 +3.5% |
| 2012 | -- | $289,300 -12.9% |
| 2011 | -- | $332,100 -1.7% |
| 2010 | -- | $338,000 -7.6% |
| 2009 | -- | $365,800 -5.5% |
| 2008 | $4,663 +0% | $387,200 -0.6% |
| 2007 | $4,663 +39.2% | $389,500 +72% |
| 2002 | $3,351 +5.6% | $226,400 |
| 2001 | $3,174 | $226,400 +6% |
| 2000 | $3,174 | $213,500 |
Find assessor info on the county website
Monthly payment
Est. payment
Payment breakdown
Explore the cost of this home by adjusting the details. Changes won't be saved.Climate risks
Neighborhood: Oakbrook
Nearby schools
GreatSchools rating
- 4/10Oakbrook Elementary SchoolGrades: PK-5Distance: 0.3 mi
- 2/10Hudtloff Middle SchoolGrades: 6-8Distance: 0.1 mi
- 6/10Harrison Preparatory SchoolGrades: 6-12Distance: 1.8 mi
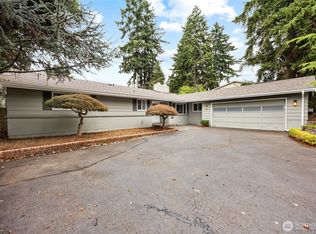
- $560,0003 bd3 ba2k sqft7821 Agate Dr SW, Lakewood, WA 98498Sold
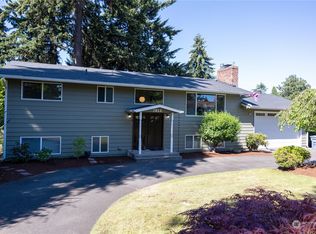
- $605,0004 bd2 ba2.2k sqft7813 Agate Dr SW, Tacoma, WA 98498Sold
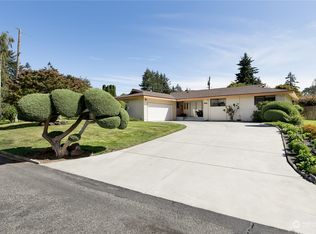
- $615,0003 bd3 ba2k sqft7812 78th St SW, Lakewood, WA 98498Sold
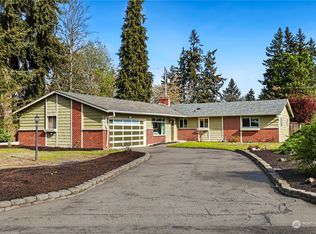
- $551,0003 bd3 ba1.8k sqft7827 78th Ave SW, Lakewood, WA 98498Sold
- $530,0003 bd2 ba1.2k sqft7819 78th St SW, Lakewood, WA 98498Sold
- $520,0004 bd2 ba1.7k sqft7847 78th Ave SW, Lakewood, WA 98498Sold
- $490,0003 bd2 ba1.2k sqft7843 78th Ave SW, Lakewood, WA 98498Sold
- $553,0003 bd2 ba1.5k sqft7717 78th St SW, Tacoma, WA 98498Sold
A local agent can set up tours, give advice and negotiate with sellers.
