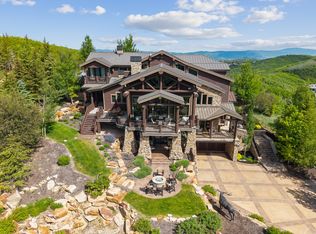
Memories of a lifetime are made in an estate like this. A ski and summer home for family gatherings -- ski seasons, warm-weather evenings, and milestones shared across generations. Positioned in the coveted Knoll Estates enclave of Deer Valley, this rare offering delivers the full arc of mountain living: ski access, a naturally sculpted lot with a recirculating stream, and an architectural scale designed to bring families together without crowding anyone out.
At 7,315 square feet with six bedrooms and six and a half baths, the floor plan was conceived for the way multigenerational families actually live -- grandparents, parents, and kids each with room to breathe, and grand spaces to convene. The soaring great room with massive wood burning fireplace commands attention yet invites everyone in, anchored by a chef's kitchen built for the serious cook and the holiday crowd alike. Multiple bedroom suites -- each a private retreat -- means no one is settling for a guest room. Dedicated pool and game spaces keep every generation entertained.
Outside, the estate lot sets this property apart. The recirculating stream adds a natural, living quality to the grounds -- bringing wildlife to your doorstep -- while generous outdoor living areas invite long summer evenings, après-ski gatherings, and the quiet mornings that make mountain ownership worth every dollar. The lot's scale and privacy deliver a true estate feeling rarely found this close to world-class skiing.
Knoll Estates is among Deer Valley's most established and prestigious addresses -- offering easy access to the slopes while maintaining the seclusion and serenity of a private mountain retreat.
For sale
$9,900,000
7826 Aster Ln, Kamas, UT 84060
6beds
7,315sqft
Single Family Residence
Built in 2000
0.46 Acres Lot
$-- Zestimate®
$1,353/sqft
$342/mo HOA
What's special
Wildlife to your doorstep
- 18 days |
- 487 |
- 22 |
Likely to sell faster than
Zillow last checked:
Listing updated:
Listed by:
Sean Railton 435-640-2835,
Windermere Real Estate - Utah,
Ali North 801-598-1160,
Windermere Real Estate - Utah
Source: PCBR,MLS#: 12603054
Loading...
Facts & features
Interior
Bedrooms & bathrooms
- Bedrooms: 6
- Bathrooms: 7
- Full bathrooms: 5
- 3/4 bathrooms: 1
- 1/2 bathrooms: 1
Heating
- Fireplace(s), Boiler, Radiant, Radiant Floor
Cooling
- Central Air
Appliances
- Included: Dishwasher, Disposal, Double Oven, Freezer, Gas Range, Microwave, Refrigerator, Trash Compactor, Washer, Gas Water Heater, Water Purifier, Water Softener Owned
- Laundry: Washer Hookup, Gas Dryer Hookup
Features
- Storage, High Ceilings, Double Vanity, Granite Counters, Kitchen Island, Pantry, Ski Storage, Steam Room/Shower, Vaulted Ceiling(s), Walk-In Closet(s), Wet Bar, Breakfast Bar, Central Vacuum
- Flooring: Carpet, Stone, Tile, Vinyl
- Basement: Walk-Out Access
- Number of fireplaces: 8
- Fireplace features: Gas, Gas Starter, Wood Burning
Interior area
- Total structure area: 7,315
- Total interior livable area: 7,315 sqft
Property
Parking
- Total spaces: 3
- Parking features: Heated Garage, Garage Door Opener, Heated Driveway
- Garage spaces: 3
- Has uncovered spaces: Yes
Accessibility
- Accessibility features: None
Features
- Exterior features: Balcony, Gas BBQ Stubbed, Heated Walkway, Lawn Sprinkler - Timer
- Has spa: Yes
- Spa features: Bath, Private
- Has view: Yes
- View description: Mountain(s), Ski Area, Trees/Woods
Lot
- Size: 0.46 Acres
- Features: Many Trees, Cul-De-Sac, Gentle Sloping, South Facing
Details
- Parcel number: KnDvce7Am
- Other equipment: Appliances, Audio System, Computer Network - Prewired, Media System - Prewired, Thermostat - Programmable
Construction
Type & style
- Home type: SingleFamily
- Architectural style: Mountain Contemporary
- Property subtype: Single Family Residence
Materials
- Wood Siding
- Foundation: Slab
- Roof: Metal
Condition
- New construction: No
- Year built: 2000
Utilities & green energy
- Sewer: Public Sewer
- Water: Public
- Utilities for property: Cable Available, Electricity Connected, High Speed Internet Available, Natural Gas Connected
Community & HOA
Community
- Features: Ski Out of Project
- Security: Security System - Installed, Prewired, Smoke Alarm
- Subdivision: Knoll Estates/Deer Valley Club Estates
HOA
- Has HOA: Yes
- Services included: Com Area Taxes, Insurance, Maintenance Grounds, Management Fees, Reserve Fund, Snow Removal
- HOA fee: $4,100 annually
- HOA phone: 435-649-2424
Location
- Region: Kamas
Financial & listing details
- Price per square foot: $1,353/sqft
- Tax assessed value: $5,581,119
- Annual tax amount: $31,613
- Date on market: 7/2/2026
- Cumulative days on market: 18 days
- Listing terms: 1031 Exchange,Cash,Conventional
- Electric utility on property: Yes
- Road surface type: Paved
Estimated market value
Not available
Estimated sales range
Not available
Not available
Price history
Price history is unavailable.
Public tax history
| Year | Property taxes | Tax assessment |
|---|---|---|
| 2024 | $32,594 +0.8% | $5,581,119 -2.6% |
| 2023 | $32,320 +70.2% | $5,732,472 +98.9% |
| 2022 | $18,988 +10.1% | $2,882,670 +27.3% |
| 2021 | $17,253 -8.4% | $2,264,196 |
| 2020 | $18,829 +1% | $2,264,196 +1% |
| 2019 | $18,652 +6.3% | $2,242,869 |
| 2018 | $17,539 -5% | $2,242,869 |
| 2017 | $18,463 +2.5% | $2,242,869 |
| 2016 | $18,019 | $2,242,869 +10.5% |
| 2015 | $18,019 -2.4% | $2,029,602 |
| 2013 | $18,461 | $2,029,602 |
Find assessor info on the county website
Monthly payment
Est. payment
Payment breakdown
Explore the cost of this home by adjusting the details. Changes won't be saved.Climate risks
Neighborhood: Upper Deer Valley
Nearby schools
GreatSchools rating
- 7/10McPolin SchoolGrades: PK-5Distance: 3.1 mi
- 7/10Ecker Hill Middle SchoolGrades: 6-7Distance: 8.8 mi
- 7/10Park City High SchoolGrades: 10-12Distance: 3 mi
- $3,010,9003 bd3 ba2.5k sqft7570 Ridge Dr, Park City, UT 84060Off Market
- $2,961,3003 bd4 ba2.5k sqft7560 Ridge Dr, Park City, UT 84060Off Market
- $3,010,9003 bd3 ba2.5k sqft7590 Ridge Dr, Park City, UT 84060Off Market
- $7,323,3006 bd7 ba7.2k sqft7830 Aster Ln, Park City, UT 84060Off Market

- $--3 bd4 ba2.1k sqft7560 Ridge Dr #10, Park City, UT 84060Sold
- $5,171,800-- bd5 ba4.3k sqft7650 Sterling Dr, Park City, UT 84060Off Market
- $2,223,6003 bd4 ba2.5k sqft201 Ridge Dr, Coalville, UT 84017Off Market
- $2,769,4003 bd3 ba2.5k sqft7550 Ridge Dr, Coalville, UT 84060Off Market
A local agent can set up tours, give advice and negotiate with sellers.
Similar homes
- $9,555,0006 bd7 ba5.6k sqft8200 Royal St E #50, Park City, UT 84060For Sale

 MLS ID #12603031, Patrick Giblin, BHHS Utah Properties - SV. PCBR
 - $12,399,0006 bd8 ba7.6k sqft2698 W Deer Hollow Ct, Park City, UT 84060For Sale
 MLS ID #12603069, John Ordean, Bald Eagle Realty. PCBR
 - $8,926,0005 bd6 ba8.9k sqft3438 W Snowtop Ct, Park City, UT 84060For Sale
 MLS ID #2141588, Jacquelyn Harris Grayson, Berkshire Hathaway HomeServices Utah Properties (Saddleview). UtahRealEstate.com
 - $8,926,0005 bd7 ba8.9k sqft3438 Snow Top Ct, Park City, UT 84060For Sale
 MLS ID #12600850, Jacquelyn Harris Grayson, BHHS Utah Properties - SV. PCBR
 - $6,995,0005 bd6 ba6.9k sqft2490 Silver Cloud Dr, Park City, UT 84060For SaleMLS ID #12602818, Bobbi Jo Wilkerson, BHHS Utah Properties - SV. PCBR
- $6,450,0005 bd5 ba4.9k sqft242 Golden Eagle Dr, Park City, UT 84060For SaleMLS ID #12602749, Jeff Spencer, Stein Eriksen Realty Group. PCBR
- $6,450,0005 bd5 ba4.9k sqft242 Golden Eagle Dr #Af-21, Park City, UT 84060For SaleMLS ID #2166534, Jeffrey Spencer, Stein Eriksen Realty Group LLC. UtahRealEstate.com
- $11,500,0006 bd7 ba8.4k sqft1360 Golden Way #92, Park City, UT 84060For SaleMLS ID #2132678, Gretchen Hudgens, Summit Sotheby's International Realty. UtahRealEstate.com
- $11,500,0006 bd8 ba8.4k sqft1360 Golden Way, Park City, UT 84060For SaleMLS ID #12600260, Gretchen Hudgens, Summit Sotheby's International Realty (625 Main). PCBR
- $6,600,0006 bd8 ba7.2k sqft2441 Iron Canyon Dr, Park City, UT 84060For SaleMLS ID #12602328, Kyler Sultemeier, KW Park City Keller Williams Real Estate. PCBR
- $9,975,0005 bd6 ba6.7k sqft2237 Creek Crossing Loop, Loop, UT 84098For SaleMLS ID #12603050, Molly Crosswhite, Christie's Int. RE VUE. PCBR
- $12,995,0007 bd10 ba10k sqft35 Sandstone Cv, Park City, UT 84060New ConstructionMLS ID #12603021, Lincoln Calder, BHHS Utah Properties - SV. PCBR
- $12,399,0006 bd8 ba7.6k sqft2698 W Deer Hollow Ct, Heber, UT 84032For SaleMLS ID #2169522, John Ordean, Bald Eagle Realty. UtahRealEstate.com
- $8,900,0005 bd6 ba8.3k sqft430 Hollyhock St, Park City, UT 84098For SaleMLS ID #12603198, Charlie Taylor, The Agency. PCBR
- $6,450,0005 bd7 ba6.4k sqft3665 Oak Wood Dr, Park City, UT 84060For SaleMLS ID #12601445, Ben Fisher, Christie's Int. RE VUE. PCBR
- $12,750,0006 bd7 ba9k sqft39 White Pine Canyon Rd, Park City, UT 84060For SaleMLS ID #12602759, Bronson Calder, BHHS Utah Properties - SV. PCBR
- $5,450,0006 bd7 ba6.5k sqft35 Hidden Oaks Ln, Park City, UT 84060For SaleMLS ID #12600813, Mark Sanders, Windermere RE Utah - Park Ave. PCBR
- $12,500,0006 bd8 ba7.6k sqft137 White Pine Canyon Rd, Park City, UT 84060For SaleMLS ID #12505197, Bronson Calder, BHHS Utah Properties - SV. PCBR
- $6,495,0005 bd5 ba5.4k sqft2523 Aspen Springs Dr, Park City, UT 84060For SaleMLS ID #12602508, Erik Asarian, KW Park City Keller Williams Real Estate. PCBR
- $7,500,0005 bd5 ba5.6k sqft635 Coalition View Ct, Park City, UT 84060For SaleMLS ID #12601145, Casey Halliday, Windermere Real Estate-merged. PCBR
