Skip main navigation
For sale
  • Listed by: Paradise Real Estate Services • Stephanie Brown • Contact: (805) 797-5901
    Price cut: $24K (7/21)
    $865,000

    7826 Barstow St, Ventura, CA 93004

    4beds
    1,912sqft
    : 
    $5,844/mo
    Get pre-qualified
    Single Family Residence
    Built in 1991
    4,051 Square Feet Lot
    $862,300 Zestimate®
    $452/sqft
    $243/mo HOA

    What's special

    Newer stainless steel appliancesThree bedroomsWalk-in closetLaundry hookups
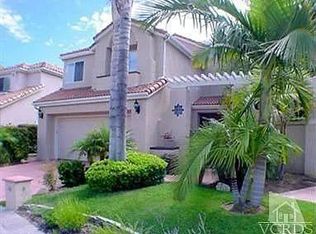
    This two-story Classica home features three bedrooms and an office/playroom, all located on the second level. The primary bedroom includes high ceilings, an ensuite bathroom with a soaking tub, and a walk-in closet, while the secondary bedrooms and a full bath are positioned down the hallway.This property features two and a half bathrooms, open living spaces with vaulted ceilings, and a kitchen equipped with ample counter and cabinet space, in addition to newer stainless steel appliances.The property features a two-sided gas fireplace that can be enjoyed from both the living and family rooms. Additionally, there is an attached two-car garage with direct access and laundry hookups.
    175 days
    |
    2,088
    |
    99
    |

    Zillow last checked:

    Listing updated:

    Listed by:

    Stephanie Brown DRE #01701136 (805)797-5901,

    Paradise Real Estate Services

    Source: CRMLS,MLS#: V1-34471MLS LogoOriginating MLS: California Regional MLS (Ventura & Pasadena-Foothills AORs)

      Facts & features

      Interior

      Bedrooms & bathrooms
      • Bedrooms: 4
      • Bathrooms: 3
      • Full bathrooms: 2
      • 1/2 bathrooms: 1
      • Main level bathrooms: 1
      Rooms
      • Room types: Bedroom, Entry/Foyer, Family Room, Kitchen, Living Room, Office, Other, Dining Room
      Bedroom
      • Features: All Bedrooms Up
      Bathroom
      • Features: Bathroom Exhaust Fan, Bathtub, Closet, Dual Sinks, Separate Shower, Tub Shower
      Family room
      • Features: Separate Family Room
      Kitchen
      • Features: Kitchen/Family Room Combo, Tile Counters
      Other
      • Features: Walk-In Closet(s)
      Heating
      • Central
      Cooling
      • Central Air
      Appliances
      • Included: Dishwasher, Gas Cooktop, Gas Oven, Gas Water Heater, Microwave, Refrigerator, Water Softener, Water To Refrigerator
      • Laundry: Washer Hookup, Gas Dryer Hookup, In Garage
      Features
      • Separate/Formal Dining Room, Eat-in Kitchen, High Ceilings, Tile Counters, Two Story Ceilings, Unfurnished, All Bedrooms Up, Walk-In Closet(s)
      • Flooring: Carpet, Tile
      • Has fireplace: Yes
      • Fireplace features: Family Room, Gas Starter, Living Room, Multi-Sided, See Through
      • Common walls with other units/homes: No Common Walls
      Interior area
      • Total interior livable area: 1,912 sqft

      Property

      Parking
      • Total spaces: 2
      • Parking features: Direct Access, Door-Single, Driveway, Garage, Garage Door Opener
      • Attached garage spaces: 2
      Features
      • Levels: Two
      • Stories: 2
      • Entry location: 1
      • Patio & porch: Concrete
      • Has private pool: Yes
      • Pool features: Community, Fenced, In Ground, Association
      • Has spa: Yes
      • Spa features: Association, Community, In Ground
      • Fencing: Block,Wrought Iron
      • Has view: Yes
      • View description: None
      Lot
      • Size: 4,051 Square Feet
      • Features: 0-1 Unit/Acre
      Details
      • Parcel number: 0860203785
      • Special conditions: Standard

      Construction

      Type & style
      • Home type: SingleFamily
      • Property subtype: Single Family Residence
      Materials
      • Foundation: Slab
      • Roof: Tile
      Condition
      • New construction: No
      • Year built: 1991

      Utilities & green energy

      • Sewer: Public Sewer
      • Water: Public
      • Utilities for property: Cable Available, Electricity Available, Natural Gas Available, Natural Gas Connected, Sewer Available, Sewer Connected, Water Available, Water Connected

      Community & HOA

      Community
      • Features: Street Lights, Sidewalks, Pool
      • Security: Carbon Monoxide Detector(s), Smoke Detector(s)
      • Subdivision: Classica Patio Homes - 446502
      HOA
      • Has HOA: Yes
      • Amenities included: Pool, Spa/Hot Tub, Water
      • Services included: Sewer
      • HOA fee: $243 monthly
      • HOA name: Classica Homes HOA
      • HOA phone: 805-987-8945
      Location
      • Region: Ventura

      Financial & listing details

      • Price per square foot: $452/sqft
      • Tax assessed value: $352,706
      • Annual tax amount: $3,785
      • Date on market: 2/4/2026
      • Cumulative days on market: 175 days
      • Listing terms: Cash,Conventional
      • Inclusions: Refrigerator can be included without warranty.Soft water system without warranty (Raine Water).
      • Road surface type: Paved

        Estimated market value

        $862,300

        $819,000 - $905,000

        $4,435/mo

        Price history

        DateEventPrice
        7/21/2026Price change$865,000-2.7%$452/sqft
        Source: CRMLS #V1-34471 Report a problem
        5/28/2026Price change$889,000-4.3%$465/sqft
        Source: CRMLS #V1-34471 Report a problem
        3/20/2026Price change$929,000-3.1%$486/sqft
        Source: CRMLS #V1-34471 Report a problem
        3/2/2026Price change$959,000-2%$502/sqft
        Source: CRMLS #V1-34471 Report a problem
        2/4/2026Listed for sale$979,000+335.1%$512/sqft
        Source: CRMLS #V1-34471 Report a problem
        4/30/1998Sold$225,000+13.6%$118/sqft
        Source: Public Record Report a problem
        4/29/1996Sold$198,000$104/sqft
        Source: Public Record Report a problem

        Public tax history

        YearProperty taxesTax assessment
        2025$3,785 +2.3%$352,706 +2%
        2024$3,699 $345,791 +2%
        2023$3,699 +7.6%$339,011 +2%
        2022$3,438 +1.8%$332,364 +2%
        2021$3,378 +0.9%$325,848 +1%
        2020$3,346 +1.9%$322,508 +2%
        2019$3,284 +1.7%$316,185 +2%
        2018$3,228 +1.9%$309,987 +2%
        2017$3,168 +1.8%$303,910 +2%
        2016$3,111 +1.7%$297,952 +1.5%
        2015$3,060 +1.5%$293,479 +2%
        2014$3,016 $287,733 +0.5%
        2013-- $286,434 +2%
        2012-- $280,819 +2%
        2011-- $275,314 +0.5%
        2009-- $273,908 +4%
        2007-- $263,273 +2%
        2006-- $258,112 +2%
        2005-- $253,052 +3.9%
        2003-- $243,546 +2%
        2002-- $238,771 +2%
        2001$2,387 +2.4%$234,090 +2%
        2000$2,330 $229,500
        Find assessor info on the county website

        Monthly payment

        Est. payment

        Payment breakdown

        Explore the cost of this home by adjusting the details. Changes won't be saved.
        All calculations are estimates and provided by Zillow, Inc. for informational purposes only. Actual amounts may vary.
        HOA fees may include property taxes on listings classified as Co-Ops. Contact the listing agent and/or owner for fee details.
        Mortgage interest rates are dependent on a number of factors, including credit score, down payment, and repayment length. Interest rate data provided by Zillow Group Marketplace, Inc. as of 1/1/1970 from various mortgage lenders with which we have lead or other similar arrangements; the Estimated Payment is an average of those rates.
        See how much you could borrow to make a competitive offer.

        Climate risks

        Neighborhood: Juanamaria

        Getting around

        66 / 100
        Somewhat Walkable
        61 / 100
        Bikeable

        Nearby schools

        GreatSchools rating

        A local agent can set up tours, give advice and negotiate with sellers.

        A local lender can help you make sure your offer is ready when you are.

        Browse local experts

        Similar homes

            • Local buyer's agents are ready to help