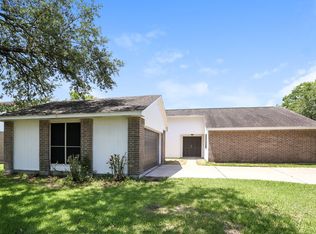
Beautifully updated one-story, 3-bedroom, 2-bath home with a 2-car garage in Baytown! This move-in ready home features laminate flooring throughout, tile in the bathrooms, fresh interior paint, and updated fixtures for a clean, modern feel. The spacious layout offers comfortable living with a fully fenced backyard and covered back patio, perfect for relaxing or entertaining. The refrigerator is included. Located on a calm street with quiet neighbors, this home is also conveniently close to shopping, dining, schools, and major commuter routes. The owner is looking for responsible new tenants to call this wonderful property home. Clean, updated, and ready for immediate move-in come see it for yourself!
Copyright notice - Data provided by HAR.com 2022 - All information provided should be independently verified.
House for rent
$1,995/moFees may apply
7826 Chervil Ln, Baytown, TX 77521
3beds
1,777sqft
Price may not include required fees and charges. Learn more|
Singlefamily
Available now
Air conditioner, electric
Electric dryer hookup laundry
2 Attached garage spaces parking
Electric
What's special
Updated fixturesFresh interior paintLaminate flooring throughoutBeautifully updated one-storyCalm streetCovered back patioFully fenced backyard
- 9 days |
- -- |
- -- |
Zillow last checked:
Listing updated:
Travel times

Let’s turn your rent into credit progress
Build credit history with every on-time payment and get credit for the payment you’re already making.
Facts & features
Interior
Bedrooms & bathrooms
- Bedrooms: 3
- Bathrooms: 2
- Full bathrooms: 2
Rooms
- Room types: 1 Living Area, Breakfast Nook, Butlers Pantry, Entry, Formal Dining, Office, Utility Room
Heating
- Electric
Cooling
- Air Conditioner, Electric
Appliances
- Included: Dishwasher, ENERGY STAR Qualified Appliances, Electric Oven, Garbage Disposal, Gas Range, Microwave Oven, Refrigerator
- Laundry: Electric Dryer Hookup, Hookups, Washer Hookup
Features
- All Bedrooms Down, Ceiling Fan(s), Formal Entry/Foyer, High Ceilings, Pantry, Sitting Area, Split Plan, Walk-In Closet(s)
- Flooring: Laminate, Tile
Interior area
- Total interior livable area: 1,777 sqft
Property
Parking
- Total spaces: 2
- Parking features: Attached, Garage
- Has attached garage: Yes
- Details: Contact manager
Features
- Stories: 1
- Exterior features: 0 Up To 1/4 Acre, All Bedrooms Down, Formal Entry/Foyer, Sitting Area, Split Plan, Walk-In Closet(s)
Lot
- Features: Back Yard, Subdivided
Details
- Additional structures: Garage(s)
- Parcel number: 1235440000051
Construction
Type & style
- Home type: SingleFamily
- Property subtype: SingleFamily
Condition
- Year built: 2003
Community & HOA
Community
- Features: Park
HOA
- Amenities included: Park
Location
- Region: Baytown
Financial & listing details
- Lease term: Long Term
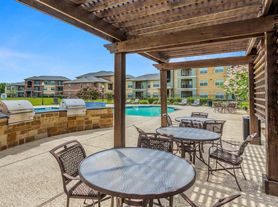
Nearby apartments for rent



Price history
| Date | Event | Price |
|---|---|---|
| 9/3/2026 | Price change | $1,995-0.3%$1/sqft |
Source:  HAR #49022412 Report a problem HAR #49022412 Report a problem | ||
| 8/26/2026 | Listed for rent | $2,000$1/sqft |
Source: HAR #49022412 Report a problem | ||
| 7/8/2026 | Listing removed | $215,000$121/sqft |
Source:  HAR #42097593 Report a problem HAR #42097593 Report a problem | ||
| 6/6/2026 | Pending sale | $215,000$121/sqft |
Source: HAR #42097593 Report a problem | ||
| 5/10/2026 | Listed for sale | $215,000$121/sqft |
Source: HAR #42097593 Report a problem | ||
Neighborhood: 77521
Nearby schools
GreatSchools rating
- 5/10Victoria Walker Elementary SchoolGrades: PK-5Distance: 0.3 mi
- 5/10E F Green Junior SchoolGrades: 6-8Distance: 0.8 mi
- 4/10Goose Creek MemorialGrades: 9-12Distance: 0.9 mi