Stop scrolling for a minute. This might be the one you’ve been waiting for. You know that moment when you walk into a house and immediately start picturing your life there? This could be that moment. Set on almost half an acre in a great rural setting, this 3-bedroom, 1-bath home gives you something that’s getting harder to find: space, privacy, and room to make a home your own. And then you step inside. The living room is larger thanks to the thoughtfully converted garage space, creating an inviting area with plenty of room to gather, relax, entertain, and make memories. It’s the kind of space where you can actually spread out—whether that means movie nights with the family, hosting friends, or simply enjoying a little extra breathing room. The kitchen is another place you’ll love. Custom kitchen cabinets bring character and function to the heart of the home, while the huge pantry gives you storage you’ll appreciate every single day. And because all of the kitchen appliances stay, you can spend less time worrying about what you need to buy and more time imagining what you’ll cook first. There’s also a dedicated laundry room, keeping everyday chores organized and tucked away. Then step outside. Almost half an acre is yours. Room for pets to run, kids to play, gardens to grow, outdoor gatherings, fire-pit evenings, or simply enjoying the peace that comes with having some space around you. It’s rural living with the kind of breathing room that makes you want to stay awhile. Three bedrooms. One bathroom. A larger, inviting living room. Custom kitchen cabinets. A huge pantry. Dedicated laundry room. Kitchen appliances included. Almost half an acre in a peaceful rural setting. This isn’t just a list of features. It’s a home with room for your life to happen. Come see it in person—and see if you can picture yourself turning the key, walking through the door, and thinking: “Yep. This feels like home.”
For sale
$235,000
7826 Darke Preble Co Line Rd, Arcanum, OH 45304
3beds
1,248sqft
Single Family Residence
Built in 1973
0.46 Acres Lot
$227,300 Zestimate®
$188/sqft
$-- HOA
What's special
Peaceful rural setting
- 1 day
- 275
- 7
Likely to sell faster than
Zillow last checked:
Listing updated:
Listed by:
Kristin Deneski (866)212-4991,
eXp Realty,
Kelli Schulte 937-245-0594,
eXp Realty
Source: DABR MLS,MLS#: 970149 Originating MLS: Dayton Area Board of REALTORS
Originating MLS: Dayton Area Board of REALTORSFacts & features
Interior
Bedrooms & bathrooms
- Bedrooms: 3
- Bathrooms: 1
- Full bathrooms: 1
- Main level bathrooms: 1
Primary bedroom
- Level: Main
- Dimensions: 11 x 10
Bedroom
- Level: Main
- Dimensions: 11 x 10
Bedroom
- Level: Main
- Dimensions: 9 x 7
Dining room
- Level: Main
- Dimensions: 13 x 11
Kitchen
- Level: Main
- Dimensions: 17 x 11
Laundry
- Level: Main
- Dimensions: 11 x 5
Living room
- Level: Main
- Dimensions: 15 x 13
Other
- Level: Main
- Dimensions: 11 x 6
Heating
- Electric
Cooling
- Central Air
Appliances
- Included: Cooktop, Dishwasher, Microwave, Refrigerator
Features
- Basement: Crawl Space
Interior area
- Total structure area: 1,248
- Total interior livable area: 1,248 sqft
Property
Parking
- Parking features: No Garage
Features
- Levels: One
- Stories: 1
Lot
- Size: 0.46 Acres
- Dimensions: 100' x 217'
Details
- Parcel number: P56030835000022000
- Zoning: Residential
- Zoning description: Residential
Construction
Type & style
- Home type: SingleFamily
- Property subtype: Single Family Residence
Materials
- Brick
Condition
- Year built: 1973
Community & HOA
Community
- Subdivision: County Line Add
HOA
- Has HOA: No
Location
- Region: Arcanum
Financial & listing details
- Price per square foot: $188/sqft
- Tax assessed value: $129,740
- Annual tax amount: $1,582
- Date on market: 9/29/2026
Estimated market value
$227,300
$216,000 - $239,000
$1,124/mo
Price history
| Date | Event | Price |
|---|---|---|
| 10/1/2026 | Listed for sale | $235,000+88%$188/sqft |
Source:  DABR MLS #970149 Report a problem DABR MLS #970149 Report a problem | ||
| 5/27/2021 | Sold | $125,000$100/sqft |
Source: Public Record Report a problem | ||
Public tax history
| Year | Property taxes | Tax assessment |
|---|---|---|
| 2025 | $1,582 -0.6% | $45,410 |
| 2024 | $1,591 -0.2% | $45,410 |
| 2023 | $1,594 +0.8% | $45,410 +11.9% |
| 2022 | $1,582 +132.9% | $40,590 +57.5% |
| 2021 | $679 +3.8% | $25,770 |
| 2020 | $655 -22.2% | $25,770 +16.1% |
| 2019 | $842 +0.2% | $22,190 |
| 2018 | $840 +4% | $22,190 |
| 2017 | $808 | $22,190 -1.4% |
| 2016 | $808 -0.1% | $22,510 |
| 2015 | $808 -1.2% | $22,510 |
| 2014 | $818 -5.2% | $22,510 |
| 2013 | $863 +1% | $22,510 |
| 2012 | $855 +0% | $22,510 |
| 2011 | $854 -7.7% | $22,510 -11% |
| 2010 | $926 | $25,280 |
Find assessor info on the county website
Monthly payment
Est. payment
Payment breakdown
Explore the cost of this home by adjusting the details. Changes won't be saved.Climate risks
Neighborhood: 45304
Nearby schools
Schools provided by the listing agent
- District: Arcanum-Butler
Source: DABR MLS. This data may not be complete. We recommend contacting the local school district to confirm school assignments for this home.
- $180,9003 bd1 ba1.2k sqft7814 Darke Preble Co Line Rd, Arcanum, OH 45304Off Market
- $187,8003 bd1 ba1.2k sqft7838 Darke Preble County Line Rd, Arcanum, OH 45304Off Market
- $180,6003 bd1 ba1.2k sqft7844 Darke Preble Co Line Rd, Arcanum, OH 45304Off Market
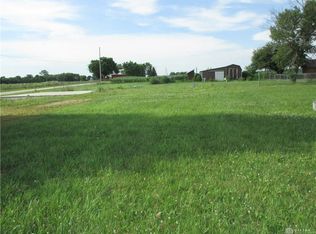
- $11,7100.46 acres7808 Darke Preble Co Line Rd, Arcanum, OH 45304Off Market
Similar homes
- $283,0003 bd1 ba1.2k sqft5310 Otterbein Ithaca Rd, Arcanum, OH 45304For Sale By Owner
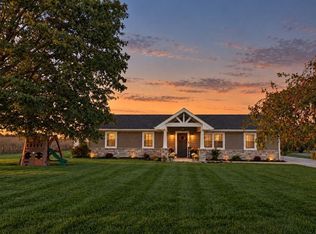
- $239,9003 bd2 ba1.4k sqft3478 Arcanum Bears Mill Rd, Arcanum, OH 45304For Sale

 MLS ID #967146, Debra J Rose, DJ Rose Realty. DABR MLS
 - $237,0003 bd2 ba1.4k sqft506 W 2nd St, Arcanum, OH 45304For Sale
 MLS ID #969116, Tyler Greer, Leis Realty Company. DABR MLS
 - $235,0003 bd2 ba1.2k sqft140 Ankara Ave, Brookville, OH 45309For Sale
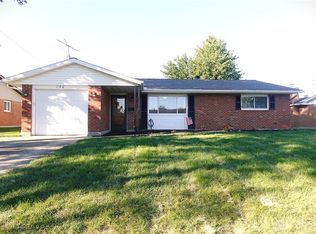 MLS ID #969924, Gayle Gibbons, Howard Hanna Real Estate Serv. DABR MLS
 - $179,9003 bd1 ba1.6k sqft133 S Main St, Arcanum, OH 45304For SaleMLS ID #970039, Taylor Yount, Streetlight Realty LLC. DABR MLS
- $339,9003 bd2 ba1.3k sqft7835 Alternate State Rte #49, Arcanum, OH 45304For SaleMLS ID #969927, Shaun M Hayes, BHHS Professional Realty. DABR MLS
- $219,9953 bd2 ba1.5k sqft4110 State Route 49, Arcanum, OH 45304For SaleMLS ID #965535, Shaun M Hayes, BHHS Professional Realty. DABR MLS
- $210,0003 bd1 ba1.2k sqft3173 Myers Tillman Rd, Arcanum, OH 45304For SaleMLS ID #967849, Victoria A Pavlick, Sibcy Cline Inc.. DABR MLS
- $199,9003 bd1 ba1.4k sqft103 Mattis Dr, Lewisburg, OH 45338For SaleMLS ID #970031, Angela Terando, Garden Gate Realty Inc.. DABR MLS
- $237,5003 bd2 ba1.3k sqft307 Flanders Ave, Brookville, OH 45309For SaleMLS ID #966726, Andrew Gaydosh, eXp Realty. DABR MLS
- $305,0003 bd2 ba1.2k sqft8352 Crestway Dr, Clayton, OH 45315For SaleMLS ID #970116, Cheryl A Seaton, Agora Realty Group. DABR MLS
- $229,0003 bd1 ba1.5k sqft112 N Main St, Laura, OH 45337For SaleMLS ID #969594, Joshua Burritt, Glasshouse Realty Group. DABR MLS
- $188,9003 bd2 ba1.1k sqft225 S State St, Verona, OH 45378For SaleMLS ID #969299, Steven Koleno, Beycome Brokerage Realty LLC. DABR MLS
- $229,4003 bd2 ba1k sqft101 Larrel Ln, West Milton, OH 45383For SaleMLS ID #969095, Angela Terando, Garden Gate Realty Inc.. DABR MLS
- $239,9003 bd1 ba1.4k sqft585 S Main St, West Milton, OH 45383For SaleMLS ID #966232, Tammy L Miller, Howard Hanna Real Estate Serv. DABR MLS
- $227,3003 bd2 ba1.2k sqft4060 State Highway 121, Greenville, OH 45331For Sale
 MLS ID #1048353, Michel Werner, DJ Rose Realty and Associates. WRIST
