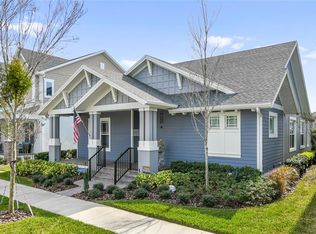
Welcome to 7826 Dausset St, a stunning luxury home nestled in the vibrant community of Laureate Park in Lake Nona, Orlando. This exquisite property is not just a house; it's HOME, offering a turnkey experience for a new homeowner. From its opulent design to its prime location, this residence is the epitome of modern luxury. Situated in the highly sought-after Lake Nona, this home is strategically positioned for convenience and accessibility. Only 15 minutes away from the Orlando International Airport and the Brightline Station, travel becomes a breeze for both business and leisure. This turnkey property comes fully furnished with high-end, curated pieces. Move in effortlessly and start enjoying the luxurious lifestyle from day one. The attention to detail in every room reflects the quality and sophistication of the home. he architecture and interior design of 7826 Dausset St are a harmonious blend of modern aesthetics and functionality. High ceilings, expansive windows, and premium finishes create an atmosphere of elegance and comfort. The home boasts spacious living areas, perfect for entertaining guests or enjoying quiet family moments. The layout is designed to maximize both privacy and socialization, offering the best of both worlds. The well-appointed gourmet kitchen is a chef's dream, equipped with top-of-the-line appliances and ample solid stone counter space. Whether you're a culinary enthusiast or prefer catering, this kitchen has it all. The master suite is a sanctuary of relaxation, featuring a luxurious bathroom, walk-in closets and its own private balcony. This retreat is designed for ultimate comfort and indulgence. The property includes an outdoor oasis with a meticulously landscaped yard, a private courtyard, and outdoor living spaces. Enjoy the Florida sunshine or host gatherings in your own private paradise. Laureate Park is not just a neighborhood; it's a lifestyle. With world-class amenities (including 4 pools, restaurants, shopping center, daycare center, etc.), top-rated schools, and a thriving community, Lake Nona has become the newest and best destination in Orlando. This is more than a home; it's an investment in a lifestyle of luxury and convenience. Don't miss the opportunity to make 7826 Dausset St your dream home in Lake Nona. Contact us for a private viewing and experience the epitome of Orlando living. Room Feature: Linen Closet In Bath (Primary Bedroom).
Sold for $960,000
Zillow last checked:
Listing updated:
Bought with:
Lancelot Lenard, LLC, 3326207
FLORIDA HOMES REALTY & MORTGAGE
Source: Stellar MLS,MLS#: O6163458 Originating MLS: Orlando Regional
Originating MLS: Orlando Regional
Price history
| Date | Event | Price |
|---|---|---|
| 12/29/2023 | Sold | $960,000-0.5%$321/sqft |
Source:  Stellar MLS #O6163458 Report a problem Stellar MLS #O6163458 Report a problem | ||
| 12/21/2023 | Pending sale | $965,000$323/sqft |
Source: Stellar MLS #O6163458 Report a problem | ||
| 12/13/2023 | Listed for sale | $965,000-3.5%$323/sqft |
Source: Stellar MLS #O6163458 Report a problem | ||
| 2/6/2023 | Listing removed | -- |
Source: Stellar MLS #O6059497 Report a problem | ||
| 10/5/2022 | Listed for sale | $1,000,000+43.1%$335/sqft |
Source: Stellar MLS #O6059497 Report a problem | ||
| 12/8/2020 | Listing removed | $699,000$234/sqft |
Source: PREMIER AGENT NETWORK #S5036058 Report a problem | ||
| 8/24/2020 | Price change | $699,000-1.5%$234/sqft |
Source: PREMIER AGENT NETWORK #S5036058 Report a problem | ||
| 6/29/2020 | Listed for sale | $710,000+32.9%$238/sqft |
Source: PREMIER AGENT NETWORK INC. #S5036058 Report a problem | ||
| 1/9/2019 | Sold | $534,400$179/sqft |
Source: Public Record Report a problem | ||

Get a cash offer in 3 minutes
Find out how much your home could sell for in as little as 3 minutes with a no-obligation cash offer.
Estimated market value
$955,000
