Skip main navigation
Sold for $650,000
  • $650,000

    7826 Eagle View Dr, Chesapeake Beach, MD 20732

    4beds
    3,638sqft
    Single Family Residence
    Built in 2004
    0.34 Acres Lot
    $710,200 Zestimate®
    $179/sqft
    $4,121 Estimated rent

    Home value

    $710,200

    $675,000 - $746,000

    $4,121/mo

    Zestimate® history
    Loading
    Loading...

    Owner options

    List your home for rent

    $4,121/mo

    Rent Zestimate®

    Find your next renter with Zillow Rental Manager. Plus, with online applications, you can quickly screen prospective tenants – for free.

    Learn more

    $4,121/mo

    Rent Zestimate®

    Refinance and save

    $3,936/mo

    Est. payment

    Refinancing to a lower rate could help reduce your monthly payments and save thousands over the life of the loan.

    See today's rates

    $3,936/mo

    Est. payment

    Explore your selling options

    Work with a Zillow partner agent

    Leverage their expertise and Zillow's premium Showcase listings to get your home seen by more buyers.

    Get started

    List with your own agent

    Get your home in front of millions of buyers by listing it on Zillow.

    Learn how to do it

    Sell it yourself

    Take full control of how buyers see your home on Zillow by listing For Sale by Owner (FSBO).

    List your home

    What's special

    Large storage roomDowntown dcBasketball courtsPool tableTennis courtsLarge rec room areaTree lined views
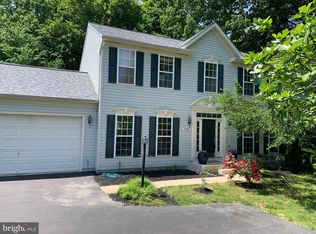
    Richfield Station Finest Welcomes You! This well-maintained home boasts ownership pride. Step inside and be captivated by the elegance and charm that this home exudes. You'll immediately feel at home! Main floor features new floors throughout, the well-appointed kitchen is a chef's delight, featuring center isle, breakfast bar and sun drenched morning room with palladium windows and sliding glass doors that lead to two tiered deck. Kitchen opens to great room with tree lined views, high ceilings, wood burning fireplace and has tall windows for ample natural lighting. Retreat to the owners suite which boasts tranquility and relaxation. The ensuite bathroom offers a luxurious escape, complete with a dual vanity, soaking bathtub and a separate shower. With three additional bedrooms, there's plenty of room for a growing family or accommodating guests. The finished walk-out basement level has a large rec room area with a large storage room and bonus unfinished bedroom. ** Trampoline, pool table, projector and pre-wired sound system conveys and also equipped with a water softener system!** Escape to your own private paradise in the backyard, where you can take a dip in the in-ground pool on hot summer days or simply unwind under the shade of trees. The lush greenery provides privacy and serenity, allowing you to truly unwind and embrace the beauty of nature. Fire pit provides the cozy setting to enjoying the cooler evening outdoors and creating special memories with loved ones. Situated in a desirable location The Richfield Station community has so much to offer! Tennis courts, basketball courts, and playground and great schools. Close proximity to several military bases adds another layer of convenience for those serving in the armed forces. Easy commute to Joint Base Andrews, downtown DC, and Annapolis. Don't miss out on this incredible opportunity to own your own piece of paradise. Schedule a showing today and experience the beauty and tranquility of this remarkable home firsthand. Welcome to your new chapter in life! Offers presented as received. Open House Sat & Sun September 16th & 17th 12:30 PM - 3:30 PM

    Zillow last checked:

    Listing updated:

    Listed by:

    Helen Gaynor 301-377-6427,

    EXP Realty, LLC

    Bought with:

    Kristina Thomas, 0225227609

    Better Homes and Gardens Real Estate Reserve

    Source: Bright MLS,MLS#: MDCA2012898MLS Logo

    Facts & features

    Interior

    Bedrooms & bathrooms
    • Bedrooms: 4
    • Bathrooms: 3
    • Full bathrooms: 2
    • 1/2 bathrooms: 1
    • Main level bathrooms: 1
    Basement
    • Area: 1350
    Heating
    • Heat Pump, Natural Gas
    Cooling
    • Central Air, Electric
    Appliances
    • Included: Dishwasher, Disposal, Dryer, Self Cleaning Oven, Oven, Oven/Range - Electric, Refrigerator, Washer, Water Heater, Water Treat System, Gas Water Heater
    • Laundry: In Basement, Dryer In Unit, Washer In Unit
    Features
    • Breakfast Area, Dining Area, Family Room Off Kitchen, Eat-in Kitchen, Pantry, Soaking Tub, Bathroom - Stall Shower, Bathroom - Tub Shower, Walk-In Closet(s), Ceiling Fan(s), 9'+ Ceilings, Dry Wall
    • Flooring: Carpet, Laminate, Ceramic Tile, Vinyl
    • Basement: Full,Finished,Rear Entrance,Space For Rooms,Walk-Out Access,Interior Entry,Heated
    • Number of fireplaces: 1
    • Fireplace features: Wood Burning
    Interior area
    • Total structure area: 3,840
    • Total interior livable area: 3,638 sqft
    • Finished area above ground: 2,490
    • Finished area below ground: 1,148

    Property

    Parking
    • Total spaces: 5
    • Parking features: Storage, Garage Faces Front, Garage Door Opener, Inside Entrance, Asphalt, Private, Attached, Driveway
    • Attached garage spaces: 2
    • Uncovered spaces: 3
    Accessibility
    • Accessibility features: None
    Features
    • Levels: Two
    • Stories: 2
    • Patio & porch: Deck, Patio, Brick
    • Exterior features: Rain Gutters, Lighting
    • Has private pool: Yes
    • Pool features: Fenced, Filtered, In Ground, Private
    • Fencing: Full,Privacy,Wood
    Lot
    • Size: 0.34 Acres
    • Features: Backs to Trees, Cul-De-Sac, Landscaped, No Thru Street, Poolside, Private, Rear Yard, Secluded
    Details
    • Additional structures: Above Grade, Below Grade
    • Parcel number: 0503177963
    • Zoning: R-2
    • Special conditions: Standard

    Construction

    Type & style
    • Home type: SingleFamily
    • Architectural style: Colonial
    • Property subtype: Single Family Residence
    Materials
    • Vinyl Siding, Aluminum Siding
    • Foundation: Brick/Mortar
    • Roof: Shingle,Composition
    Condition
    • Very Good
    • New construction: No
    • Year built: 2004

    Utilities & green energy

    • Sewer: Private Sewer
    • Water: Public
    • Utilities for property: Electricity Available, Natural Gas Available, Water Available, Sewer Available

    Community & neighborhood

    Location
    • Region: Chesapeake Beach
    • Subdivision: Richfield Station Village
    • Municipality: Chesapeake Beach

    HOA & financial

    HOA
    • Has HOA: Yes
    • HOA fee: $77 quarterly

    Other

    Other facts
    • Listing agreement: Exclusive Right To Sell
    • Listing terms: Cash,Conventional,FHA,VA Loan
    • Ownership: Fee Simple

    Price history

    DateEventPrice
    11/6/2023Sold$650,000$179/sqft
    Source: Bright MLS #MDCA2012898 Report a problem
    9/25/2023Contingent$650,000$179/sqft
    Source: Bright MLS #MDCA2012898 Report a problem
    9/7/2023Listed for sale$650,000+40.7%$179/sqft
    Source: Bright MLS #MDCA2012898 Report a problem
    6/13/2018Sold$462,000+0.5%$127/sqft
    Source: Public Record Report a problem
    3/28/2018Listed for sale$459,900+8.2%$126/sqft
    Source: Anne Arundel Properties, Inc. #1000275498 Report a problem
    6/29/2015Sold$425,000$117/sqft
    Source: Public Record Report a problem
    5/4/2015Pending sale$425,000$117/sqft
    Source: Redfin Corp #CA8610115 Report a problem
    4/24/2015Listed for sale$425,000+22.5%$117/sqft
    Source: Redfin Corp #CA8610115 Report a problem
    11/22/2004Sold$346,840+1634.2%$95/sqft
    Source: Public Record Report a problem
    7/19/2004Sold$20,000$5/sqft
    Source: Public Record Report a problem

    Public tax history

    YearProperty taxesTax assessment
    2025$5,944 +6.3%$571,200 +6.3%
    2024$5,593 +11%$537,400 +6.7%
    2023$5,040 +5.3%$503,600 +7.2%
    2022$4,787 +1.4%$469,800 +2.1%
    2021$4,721 +0.9%$460,133 +2.1%
    2020$4,680 +0.9%$450,467 +2.2%
    2019$4,639 +5.9%$440,800 +5.6%
    2018$4,379 -55.2%$417,433 +5.9%
    2017$9,765 +137.8%$394,067 +6.3%
    2016$4,107 $370,700
    2015$4,107 $370,700
    2014$4,107 $370,700 -3.7%
    2013-- $384,800
    2012-- $384,800
    2011-- $384,800 -15.8%
    2010-- $457,160 +9.5%
    2009-- $417,602 +10.5%
    2008-- $378,046 +11.7%
    2007-- $338,490 +12.3%
    2006-- $301,520 +14%
    2005-- $264,550 +552.7%
    2004-- $40,530
    2003-- $40,530
    2002-- $40,530 -19.9%
    2001-- $50,610

    Find assessor info on the county website

    Neighborhood: 20732

    Nearby schools

    GreatSchools rating
    Schools provided by the listing agent
    • Elementary: Beach
    • Middle: Windy Hill
    • High: Northern
    • District: Calvert County Public Schools

    Source: Bright MLS. This data may not be complete. We recommend contacting the local school district to confirm school assignments for this home.

    Get a cash offer in 3 minutes
    Find out how much your home could sell for in as little as 3 minutes with a no-obligation cash offer.
    Estimated market value
    $710,200
    Get a cash offer in 3 minutes
    Find out how much your home could sell for in as little as 3 minutes with a no-obligation cash offer.
    Estimated market value
    $710,200