Like New! Welcome home to this fabulous, fully renovated 3-bedroom, 2-bath single-story townhome. You won't believe all the fantastic upgrades. This beautiful home features vinyl plank floors, new Pella windows, R38 attic insulation and so much more. Spacious Living Room with tall ceiling and wood burning fireplace. Separate Dining Room opens into the kitchen featuring white cabinets, new quartz counters & backsplash, breakfast counter, GE slate appliances & extra large sink. The Primary bedroom with walk-in closet, new double sink vanity & Fiberglas shower w/ wall seat. The second bedroom also has a large walk-in closet. The small 3rd Bedroom would also make a great office. A cozy bonus area adds flexible space for reading, hobbies, or relaxing. Relax with a glass of wine on enclosed Sun Room which adds almost 200 extra square feet of year round living space. The sun room opens to a large fenced yard and 8' privacy fence. Just minutes to Town Center and zoned for top rated schools The 2 car attached garage with additional overhead ceiling racks offers lots of extra storage. Skylights in both bathrooms bring in tons of natural light. Culligan Water System with reverse osmosis and water filter. Roof is just 3 years old. Pella windows installed in 2019. HVAC installed 2019 - UV filter installed 2020. New ductwork and additional attic insulation in 2025. Energy efficient Bosch Dishwasher. Portable Generac Generator system plugs in for hurricane preparedness. Exterior painted and sealed.
Closed
$265,000
7826 FAWN BROOK Circle W, Jacksonville, FL 32256
3beds
1,268sqft
Townhouse
Built in 1987
4,356 Square Feet Lot
$260,800 Zestimate®
$209/sqft
$1,642 Estimated rent
Home value
$260,800
$243,000 - $282,000
$1,642/mo
Zestimate® history
Owner options
List your home for rent
$1,642/mo
Rent Zestimate®
Find your next renter with Zillow Rental Manager. Plus, with online applications, you can quickly screen prospective tenants – for free.
$1,642/mo
Rent Zestimate®
Refinance and save
$2,017/mo
Est. payment
Refinancing to a lower rate could help reduce your monthly payments and save thousands over the life of the loan.
$2,017/mo
Est. payment
Explore your selling options
Work with a Zillow partner agent
Leverage their expertise and Zillow's premium Showcase listings to get your home seen by more buyers.
Get startedList with your own agent
Get your home in front of millions of buyers by listing it on Zillow.
Learn how to do itSell it yourself
Take full control of how buyers see your home on Zillow by listing For Sale by Owner (FSBO).
List your homeWhat's special
Tall ceilingNew quartz countersEnclosed sun roomNew pella windowsCulligan water systemReverse osmosisWater filter
Zillow last checked:
Listing updated:
Listed by:
JULIETTE VAUGHN 904-993-3618,
WATSON REALTY CORP 904-731-5800
Bought with:
JULIETTE VAUGHN, 3222809
WATSON REALTY CORP
Source: realMLS,MLS#: 2082533
Facts & features
Interior
Bedrooms & bathrooms
- Bedrooms: 3
- Bathrooms: 2
- Full bathrooms: 2
Heating
- Central, Electric
Cooling
- Central Air, Electric
Appliances
- Included: Dishwasher, Electric Oven, Electric Range, ENERGY STAR Qualified Dishwasher, Microwave, Refrigerator
- Laundry: Electric Dryer Hookup, Washer Hookup
Features
- Breakfast Bar, Ceiling Fan(s), Primary Bathroom - Shower No Tub, Split Bedrooms, Walk-In Closet(s)
- Flooring: Vinyl
- Number of fireplaces: 1
- Fireplace features: Wood Burning
Interior area
- Total interior livable area: 1,268 sqft
Property
Parking
- Total spaces: 2
- Parking features: Attached, Garage
- Attached garage spaces: 2
Features
- Levels: One
- Stories: 1
- Patio & porch: Glass Enclosed
- Fencing: Fenced,Back Yard
Lot
- Size: 4,356 Square Feet
Details
- Parcel number: 1485223116
Construction
Type & style
- Home type: Townhouse
- Property subtype: Townhouse
- Attached to another structure: Yes
Materials
- Frame, Stucco
- Roof: Shingle
Condition
- Updated/Remodeled
- New construction: No
- Year built: 1987
Utilities & green energy
- Sewer: Public Sewer
- Water: Public
- Utilities for property: Cable Connected, Electricity Connected, Sewer Connected
Community & HOA
Community
- Security: Security System Owned
- Subdivision: Fawn Ridge
HOA
- Has HOA: Yes
- Services included: Maintenance Grounds
- HOA fee: $182 quarterly
Location
- Region: Jacksonville
Financial & listing details
- Price per square foot: $209/sqft
- Tax assessed value: $203,413
- Annual tax amount: $1,614
- Date on market: 6/18/2025
- Listing terms: Cash,Conventional,FHA,VA Loan
Price history
| Date | Event | Price |
|---|---|---|
| 7/10/2025 | Sold | $265,000-8.6%$209/sqft |
Source:  realMLS #2082533 Report a problem realMLS #2082533 Report a problem | ||
| 6/19/2025 | Pending sale | $290,000$229/sqft |
Source: realMLS #2082533 Report a problem | ||
| 6/5/2025 | Price change | $290,000-1.7%$229/sqft |
Source: realMLS #2082533 Report a problem | ||
| 4/18/2025 | Listed for sale | $295,000+441.3%$233/sqft |
Source: realMLS #2082533 Report a problem | ||
| 3/14/2019 | Sold | $54,500-56%$43/sqft |
Source: Public Record Report a problem | ||
| 5/9/2014 | Sold | $123,900-3.9%$98/sqft |
Source: realMLS #709706 Report a problem | ||
| 3/22/2014 | Listed for sale | $128,900+128.5%$102/sqft |
Source: Watson Realty Corp #709706 Report a problem | ||
| 11/12/2013 | Sold | $56,400-40%$44/sqft |
Source: Public Record Report a problem | ||
| 6/21/2000 | Sold | $94,000$74/sqft |
Source: Public Record Report a problem | ||
Public tax history
| Year | Property taxes | Tax assessment |
|---|---|---|
| 2024 | $1,614 +3.5% | $121,344 +3% |
| 2023 | $1,560 +10.2% | $117,810 +3% |
| 2022 | $1,415 +1.4% | $114,379 +3% |
| 2021 | $1,395 +1.3% | $111,048 +1.4% |
| 2020 | $1,377 +1.7% | $109,515 +2.3% |
| 2019 | $1,354 +1.8% | $107,053 +1.9% |
| 2018 | $1,331 | $105,057 +2.1% |
| 2017 | $1,331 +1.8% | $102,897 +2.1% |
| 2016 | $1,308 +1.1% | $100,781 +0.7% |
| 2015 | $1,294 -0.9% | $100,081 +6.6% |
| 2014 | $1,305 | $93,924 +4.4% |
| 2013 | -- | $89,926 -1.3% |
| 2012 | -- | $91,134 -14.6% |
| 2011 | -- | $106,704 -8.2% |
| 2010 | -- | $116,242 -2.8% |
| 2009 | -- | $119,593 +5.7% |
| 2006 | -- | $113,166 +3% |
| 2005 | $1,577 | $109,870 +3% |
| 2004 | -- | $106,670 +1.9% |
| 2003 | $1,545 | $104,681 +19.3% |
| 2002 | -- | $87,755 0% |
| 2001 | -- | $87,785 +31.8% |
| 2000 | -- | $66,621 +2.7% |
| 1999 | -- | $64,870 |
Find assessor info on the county website
Neighborhood: Baymeadows
Nearby homes
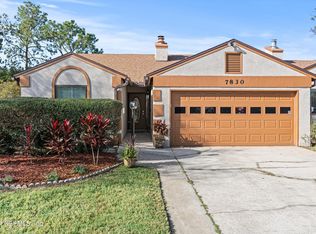
- $302,0003 bd2 ba1.3k sqft7830 Fawn Brook Cir W, Jacksonville, FL 32256Sold
- $234,2002 bd2 ba1.4k sqft9702 Fawn Brook Dr, Jacksonville, FL 32256Off Market
- $233,7002 bd2 ba1.3k sqft9706 Fawn Brook Dr, Jacksonville, FL 32256Off Market
- $294,7003 bd2 ba1.3k sqft7822 Fawn Brook Cir W, Jacksonville, FL 32256Off Market
- $235,6002 bd2 ba1.4k sqft9710 Fawn Brook Dr, Jacksonville, FL 32256Off Market
- $220,6002 bd2 ba1.3k sqft7818 Fawn Brook Cir W, Jacksonville, FL 32256Off Market
- $285,0002 bd2 ba1.2k sqft7829 Fawn Brook Cir W, Jacksonville, FL 32256Sold
- $227,6002 bd2 ba1.3k sqft9716 Fawn Brook Dr, Jacksonville, FL 32256Off Market
Nearby schools
GreatSchools rating
- 5/10Twin Lakes Academy Elementary SchoolGrades: PK-5Distance: 2.5 mi
- 3/10Twin Lakes Academy Middle SchoolGrades: 6-8Distance: 2.6 mi
- 6/10Atlantic Coast High SchoolGrades: 9-12Distance: 3.6 mi
Schools provided by the listing agent
- Elementary: Twin Lakes Academy
- Middle: Twin Lakes Academy
- High: Atlantic Coast
Source: realMLS. This data may not be complete. We recommend contacting the local school district to confirm school assignments for this home.
Get a cash offer in 3 minutes
Find out how much your home could sell for in as little as 3 minutes with a no-obligation cash offer.
Estimated market value
$260,800
Get a cash offer in 3 minutes
Find out how much your home could sell for in as little as 3 minutes with a no-obligation cash offer.
Estimated market value
$260,800
- Florida
- Duval County
- Jacksonville
- 32256
- Baymeadows
- 7826 FAWN BROOK Circle W
Nearby cities
Nearby neighborhoods
Nearby zip codes
Other Jacksonville Topics
