Skip main navigation
Sold for $405,000
  • $405,000

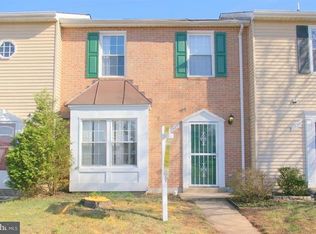
    7826 Gateshead Ln, Manassas, VA 20109

    3beds
    1,352sqft
    Townhouse
    Built in 1986
    2,352 Square Feet Lot
    $411,600 Zestimate®
    $300/sqft
    $2,747 Estimated rent

    Home value

    $411,600

    $383,000 - $445,000

    $2,747/mo

    Zestimate® history
    Loading
    Loading...

    Owner options

    List your home for rent

    $2,747/mo

    Rent Zestimate®

    Find your next renter with Zillow Rental Manager. Plus, with online applications, you can quickly screen prospective tenants – for free.

    Learn more

    $2,747/mo

    Rent Zestimate®

    Refinance and save

    $2,489/mo

    Est. payment

    Refinancing to a lower rate could help reduce your monthly payments and save thousands over the life of the loan.

    See today's rates

    $2,489/mo

    Est. payment

    Explore your selling options

    Work with a Zillow partner agent

    Leverage their expertise and Zillow's premium Showcase listings to get your home seen by more buyers.

    Get started

    List with your own agent

    Get your home in front of millions of buyers by listing it on Zillow.

    Learn how to do it

    Sell it yourself

    Take full control of how buyers see your home on Zillow by listing For Sale by Owner (FSBO).

    List your home

    What's special

    Fully fenced rear yardWell-designed two-level layoutGenerous granite kitchenBreakfast areaVaulted ceilingsAmple closet spacePrivate en-suite bath
    Welcome to 7826 Gateshead Lane—a bright and spacious 3-bedroom, 2.5-bath end-unit townhome in the sought-after Cedar Park community. Backing to parkland and just steps from SplashDown Waterpark and Ben Lomond Park, this move-in ready home offers a well-designed two-level layout with a fully fenced rear yard and a large deck perfect for outdoor entertaining. The main level features a generous granite kitchen with a breakfast area, separate dining and living rooms, and a cozy family room with a custom fireplace. Sliding door opens to the rear deck, extending the living space outdoors with peaceful views of the trees beyond. A convenient powder room completes this level. Upstairs, the primary suite offers vaulted ceilings, ample closet space, and a private en-suite bath. Two additional bedrooms share a full hall bath, rounding out the upper level with comfort and functionality. Cedar Park residents enjoy a quiet, established neighborhood setting with easy access to walking trails, sports fields, and playgrounds. Ideally located near I-66, Route 234, and the Manassas Park VRE station (just 3.5 miles away), this home is also close to shopping and dining at Manassas Mall, along with local favorites like Cracker Barrel, City Grille, and Olive Garden. A low-maintenance home in a commuter-friendly location with a great blend of space, style, and setting.

    Zillow last checked:

    Listing updated:

    Listed by:

    Carolyn Young 703-261-9190,

    Samson Properties,

    Listing Team: The Carolyn Young Team, Co-Listing Team: The Carolyn Young Team,Co-Listing Agent: Helena May Wilson 202-497-5864,

    Samson Properties

    Bought with:

    John Montemayor, 0225214397

    Century 21 Redwood Realty

    Source: Bright MLS,MLS#: VAPW2094608MLS Logo

    Facts & features

    Interior

    Bedrooms & bathrooms
    • Bedrooms: 3
    • Bathrooms: 3
    • Full bathrooms: 2
    • 1/2 bathrooms: 1
    • Main level bathrooms: 1
    Primary bedroom
    • Features: Flooring - Carpet, Attached Bathroom
    • Level: Upper
    • Area: 190 Square Feet
    • Dimensions: 19 X 10
    Bedroom 2
    • Features: Flooring - Carpet
    • Level: Upper
    • Area: 100 Square Feet
    • Dimensions: 10 X 10
    Bedroom 3
    • Features: Flooring - Carpet
    • Level: Upper
    • Area: 90 Square Feet
    • Dimensions: 10 X 9
    Primary bathroom
    • Level: Upper
    Bathroom 2
    • Level: Upper
    Dining room
    • Features: Flooring - Tile/Brick
    • Level: Main
    • Area: 143 Square Feet
    • Dimensions: 13 X 11
    Foyer
    • Level: Main
    Kitchen
    • Features: Flooring - Vinyl
    • Level: Main
    • Area: 162 Square Feet
    • Dimensions: 18 X 9
    Living room
    • Features: Flooring - Vinyl, Fireplace - Wood Burning
    • Level: Main
    • Area: 208 Square Feet
    • Dimensions: 16 X 13
    Heating
    • Heat Pump, Electric
    Cooling
    • Central Air, Electric
    Appliances
    • Included: Dishwasher, Disposal, Dryer, Washer, Refrigerator, Ice Maker, Oven/Range - Electric, Electric Water Heater
    • Laundry: Has Laundry, Washer In Unit, Dryer In Unit
    Features
    • Kitchen - Country, Primary Bath(s), Wainscotting, Dry Wall
    • Flooring: Wood, Carpet
    • Windows: Screens, Window Treatments
    • Has basement: No
    • Number of fireplaces: 1
    • Fireplace features: Mantel(s), Screen
    Interior area
    • Total structure area: 1,352
    • Total interior livable area: 1,352 sqft
    • Finished area above ground: 1,352
    • Finished area below ground: 0

    Property

    Parking
    • Parking features: Off Street, Parking Lot
    Accessibility
    • Accessibility features: None
    Features
    • Levels: Two
    • Stories: 2
    • Patio & porch: Deck
    • Exterior features: Lighting, Sidewalks
    • Pool features: None
    Lot
    • Size: 2,352 sqft
    • Features: Backs - Parkland
    Details
    • Additional structures: Above Grade, Below Grade
    • Parcel number: 7797432539
    • Zoning: RPC
    • Special conditions: Standard

    Construction

    Type & style
    • Home type: Townhouse
    • Architectural style: Colonial
    • Property subtype: Townhouse
    Materials
    • Combination
    • Foundation: Slab
    • Roof: Asphalt
    Condition
    • New construction: No
    • Year built: 1986
    • Major remodel year: 2018

    Utilities & green energy

    • Sewer: Public Sewer
    • Water: Public
    • Utilities for property: Broadband, Cable, Fiber Optic

    Community & neighborhood

    Security
    • Security features: Smoke Detector(s)
    Location
    • Region: Manassas
    • Subdivision: Cedar Park

    HOA & financial

    HOA
    • Has HOA: Yes
    • HOA fee: $60 monthly
    • Services included: Snow Removal, Trash, Common Area Maintenance, Management, Reserve Funds, Pest Control
    • Association name: CEDAR PARK TOWN HOMES ASSOCIATION

    Other

    Other facts
    • Listing agreement: Exclusive Right To Sell
    • Ownership: Fee Simple

    Price history

    DateEventPrice
    7/2/2025Sold$405,000-3.6%$300/sqft
    Source: Bright MLS #VAPW2094608 Report a problem
    6/15/2025Contingent$420,000$311/sqft
    Source: Bright MLS #VAPW2094608 Report a problem
    5/22/2025Listed for sale$420,000+56.1%$311/sqft
    Source: Bright MLS #VAPW2094608 Report a problem
    7/2/2018Sold$269,000$199/sqft
    Source: Public Record Report a problem
    3/20/2018Listed for sale$269,000+63%$199/sqft
    Source: Weichert, Realtors #1000264256 Report a problem
    12/18/2015Sold$165,000-10.8%$122/sqft
    Source: Public Record Report a problem
    12/1/2015Pending sale$184,900$137/sqft
    Source: Weichert REALTORS #PW9516400 Report a problem
    11/13/2015Price change$184,900-2.7%$137/sqft
    Source: Weichert Realtors #PW9516400 Report a problem
    11/8/2015Listed for sale$190,000+34.8%$141/sqft
    Source: Weichert REALTORS #PW9516400 Report a problem
    2/17/2011Sold$140,900$104/sqft
    Source: Public Record Report a problem
    6/16/2008Sold$140,900-49.7%$104/sqft
    Source: Public Record Report a problem
    2/7/2008Listing removed$279,990$207/sqft
    Source: Listhub #PW6521140 Report a problem
    11/24/2007Listed for sale$279,990+204.3%$207/sqft
    Source: Listhub #PW6521140 Report a problem
    8/2/1995Sold$92,000$68/sqft
    Source: Public Record Report a problem

    Public tax history

    YearProperty taxesTax assessment
    2025$3,894 +10.6%$397,100 +12.2%
    2024$3,521 +2.6%$354,000 +7.3%
    2023$3,432 -4.4%$329,800 +4.6%
    2022$3,588 +0.6%$315,300 +8.7%
    2021$3,566 +8.6%$290,100 +9.8%
    2020$3,283 +124.7%$264,200 +9.2%
    2019$1,461 -46.1%$242,000 +7.7%
    2018$2,712 +30.8%$224,600 +2%
    2017$2,073 $220,300 +33%
    2016$2,073 -1%$165,700 -21.5%
    2015$2,093 $211,000 +28.7%
    2014$2,093 $163,900 +9.6%
    2013-- $149,500 +12.1%
    2012-- $133,400 +7.2%
    2010-- $124,400 -2.4%
    2009-- $127,400 -47.9%
    2008-- $244,700 -14.2%
    2007-- $285,100 -4.7%
    2006-- $299,300 +33.1%
    2005-- $224,800 +53.9%
    2004-- $146,100 +12.4%
    2003-- $130,000 +17.5%
    2002-- $110,600 +13.6%
    2001-- $97,400

    Find assessor info on the county website

    Neighborhood: Sudley

    Nearby schools

    GreatSchools rating
    Schools provided by the listing agent
    • Elementary: Sudley
    • Middle: Unity Braxton
    • High: Unity Reed
    • District: Prince William County Public Schools

    Source: Bright MLS. This data may not be complete. We recommend contacting the local school district to confirm school assignments for this home.

    Get a cash offer in 3 minutes
    Find out how much your home could sell for in as little as 3 minutes with a no-obligation cash offer.
    Estimated market value
    $411,600
    Get a cash offer in 3 minutes
    Find out how much your home could sell for in as little as 3 minutes with a no-obligation cash offer.
    Estimated market value
    $411,600