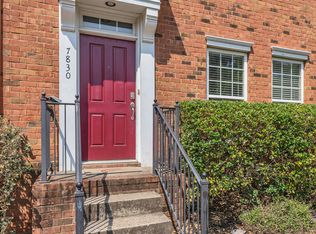
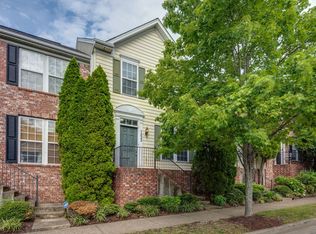
*** 2/1 Rate Buy Down Incentive Being Offered *** Convenience and comfort! Located in Lenox Village, this end unit offers the perfect blend of privacy and accessibility. Step inside to discover a freshly painted interior, new carpet, updated lighting, large bedrooms & a cozy courtyard! Enjoy peace of mind with a brand new water heater & HVAC unit under 5 years old. Covered parking, a storage unit, and attic storage, you'll have plenty of space to stow away belongings. Just a leisurely stroll away you'll find an array of restaurants including Burger Republic as well as a playground & dog park. Preferred Rate will give a $1000 lender credit with approved credit. Terms and conditions apply.
Closed
Zillow last checked:
Listing updated:
Bought with:
Donnel Milam, 283981
Fridrich & Clark Realty
Source: RealTracs MLS as distributed by MLS GRID,MLS#: 2650937
Price history
| Date | Event | Price |
|---|---|---|
| 12/11/2025 | Listing removed | $2,200$2/sqft |
Source: Zillow Rentals Report a problem | ||
| 10/16/2025 | Price change | $2,200-8.3%$2/sqft |
Source: Zillow Rentals Report a problem | ||
| 9/12/2025 | Listed for rent | $2,400+65.5%$2/sqft |
Source: Zillow Rentals Report a problem | ||
| 9/20/2024 | Sold | $343,200-1.6%$238/sqft |
Source:  RealTracs MLS as distributed by MLS GRID #2650937 Report a problem RealTracs MLS as distributed by MLS GRID #2650937 Report a problem | ||
| 9/2/2024 | Pending sale | $348,900$242/sqft |
Source: RealTracs MLS as distributed by MLS GRID #2650937 Report a problem | ||
| 8/21/2024 | Contingent | $348,900$242/sqft |
Source: RealTracs MLS as distributed by MLS GRID #2650937 Report a problem | ||
| 8/9/2024 | Price change | $348,900-0.3%$242/sqft |
Source: RealTracs MLS as distributed by MLS GRID #2650937 Report a problem | ||
| 7/22/2024 | Price change | $349,900-2.5%$243/sqft |
Source: RealTracs MLS as distributed by MLS GRID #2650937 Report a problem | ||
| 7/17/2024 | Price change | $358,9990%$249/sqft |
Source: RealTracs MLS as distributed by MLS GRID #2650937 Report a problem | ||
| 7/8/2024 | Listed for sale | $359,000$249/sqft |
Source: RealTracs MLS as distributed by MLS GRID #2650937 Report a problem | ||
| 7/2/2024 | Contingent | $359,000$249/sqft |
Source: RealTracs MLS as distributed by MLS GRID #2650937 Report a problem | ||
| 6/15/2024 | Price change | $359,000-0.3%$249/sqft |
Source: RealTracs MLS as distributed by MLS GRID #2650937 Report a problem | ||
| 5/29/2024 | Price change | $359,900-2.5%$250/sqft |
Source: RealTracs MLS as distributed by MLS GRID #2650937 Report a problem | ||
| 5/18/2024 | Price change | $369,000-1.6%$256/sqft |
Source: RealTracs MLS as distributed by MLS GRID #2650937 Report a problem | ||
| 5/3/2024 | Listed for sale | $374,900+20.4%$260/sqft |
Source: RealTracs MLS as distributed by MLS GRID #2650937 Report a problem | ||
| 4/13/2021 | Sold | $311,250+2.2%$216/sqft |
Source: RealTracs MLS as distributed by MLS GRID #2234351 Report a problem | ||
| 3/15/2021 | Contingent | $304,500$211/sqft |
Source: RealTracs MLS as distributed by MLS GRID #2234351 Report a problem | ||
| 3/12/2021 | Listed for sale | $304,500+92.4%$211/sqft |
Source: RealTracs MLS as distributed by MLS GRID #2234351 Report a problem | ||
| 10/21/2017 | Listing removed | $1,450$1/sqft |
Source: Zillow Rental Network Report a problem | ||
| 10/12/2017 | Listed for rent | $1,450$1/sqft |
Source: Browning-Gordon & Company, Inc Report a problem | ||
| 11/17/2004 | Sold | $158,245$110/sqft |
Source: Public Record Report a problem | ||


Get a cash offer in 3 minutes
Find out how much your home could sell for in as little as 3 minutes with a no-obligation cash offer.
Estimated market value
$341,200
