Skip main navigation
Sold for $370,000
  • $370,000

    7826 Jacobs Dr, Greenbelt, MD 20770

    2beds
    1,231sqft
    Townhouse
    Built in 1986
    1,500 Square Feet Lot
    $369,100 Zestimate®
    $301/sqft
    $2,348 Estimated rent

    Home value

    $369,100

    $328,000 - $413,000

    $2,348/mo

    Zestimate® history
    Loading
    Loading...

    Owner options

    List your home for rent

    $2,348/mo

    Rent Zestimate®

    Find your next renter with Zillow Rental Manager. Plus, with online applications, you can quickly screen prospective tenants – for free.

    Learn more

    $2,348/mo

    Rent Zestimate®

    Refinance and save

    $2,490/mo

    Est. payment

    Refinancing to a lower rate could help reduce your monthly payments and save thousands over the life of the loan.

    See today's rates

    $2,490/mo

    Est. payment

    Explore your selling options

    Work with a Zillow partner agent

    Leverage their expertise and Zillow's premium Showcase listings to get your home seen by more buyers.

    Get started

    List with your own agent

    Get your home in front of millions of buyers by listing it on Zillow.

    Learn how to do it

    Sell it yourself

    Take full control of how buyers see your home on Zillow by listing For Sale by Owner (FSBO).

    List your home

    What's special

    Spacious deckSeparate dining roomBay windowGenerous counter spaceTwo generously sized bedroomsKitchen provides ample cabinetry
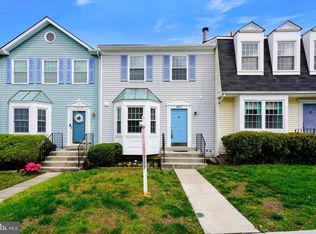
    Welcome Home! This charming and well-maintained home offers a comfortable layout and inviting spaces throughout. The bright living room features a bay window, while the separate dining room includes a sliding glass door that opens to a spacious deck—perfect for entertaining or relaxing outdoors. The kitchen provides ample cabinetry and generous counter space for all your cooking needs. Upstairs, you'll find two generously sized bedrooms. The primary bedroom includes its own en-suite bathroom for added privacy and convenience. The unfinished basement, laundry area and with bathroom rough in. Lots of storage space and with a sliding glass door to the backyard, presents endless possibilities for additional living space. Enjoy access to the community amenities including a pool and tennis court. Conveniently located near shopping, dining, dog park, and offering an easy commute to the DMV area—this home has it all!

    Zillow last checked:

    Listing updated:

    Listed by:

    Michelle Pennington 301-775-1057,

    CENTURY 21 New Millennium

    Bought with:

    VERNA TRAFTON, 672506

    Coldwell Banker Realty

    Source: Bright MLS,MLS#: MDPG2161070MLS Logo

    Facts & features

    Interior

    Bedrooms & bathrooms
    • Bedrooms: 2
    • Bathrooms: 2
    • Full bathrooms: 2
    Basement
    • Area: 560
    Heating
    • Heat Pump, Electric
    Cooling
    • Heat Pump, Electric
    Appliances
    • Included: Dishwasher, Disposal, Dryer, Exhaust Fan, Oven/Range - Electric, Refrigerator, Washer, Electric Water Heater
    • Laundry: In Basement, Dryer In Unit, Washer In Unit
    Features
    • Floor Plan - Traditional, Eat-in Kitchen
    • Flooring: Carpet
    • Basement: Walk-Out Access,Unfinished,Partial
    • Has fireplace: No
    Interior area
    • Total structure area: 1,791
    • Total interior livable area: 1,231 sqft
    • Finished area above ground: 1,231
    • Finished area below ground: 0

    Property

    Parking
    • Parking features: Parking Lot
    Accessibility
    • Accessibility features: None
    Features
    • Levels: Three
    • Stories: 3
    • Patio & porch: Deck
    • Pool features: Community
    Lot
    • Size: 1,500 Square Feet
    Details
    • Additional structures: Above Grade, Below Grade
    • Parcel number: 17212411841
    • Zoning: RMF12
    • Special conditions: Standard

    Construction

    Type & style
    • Home type: Townhouse
    • Architectural style: Traditional
    • Property subtype: Townhouse
    Materials
    • Vinyl Siding
    • Foundation: Brick/Mortar
    Condition
    • Very Good
    • New construction: No
    • Year built: 1986

    Utilities & green energy

    • Sewer: Public Sewer
    • Water: Public

    Community & HOA

    Community
    • Subdivision: Glen Ora Plat 12
    HOA
    • Has HOA: Yes
    • Amenities included: Pool, Tot Lots/Playground
    • Services included: Common Area Maintenance, Management, Pool(s), Snow Removal, Trash
    • HOA fee: $145 monthly
    Location
    • Region: Greenbelt
    • Municipality: Greenbelt

    Financial & listing details

    • Price per square foot: $301/sqft
    • Tax assessed value: $303,900
    • Annual tax amount: $5,863
    • Date on market: 8/16/2025
    • Listing agreement: Exclusive Right To Sell
    • Ownership: Fee Simple

    Price history

    DateEventPrice
    9/22/2025Sold$370,000+2.8%$301/sqft
    Source: Bright MLS #MDPG2161070 Report a problem
    9/5/2025Contingent$360,000$292/sqft
    Source: Bright MLS #MDPG2161070 Report a problem
    8/16/2025Listed for sale$360,000+60%$292/sqft
    Source: Bright MLS #MDPG2161070 Report a problem
    11/4/2015Sold$225,000+0%$183/sqft
    Source: Public Record Report a problem
    8/15/2015Pending sale$224,900$183/sqft
    Source: Long & Foster Real Estate, Inc. #PG8710594 Report a problem
    8/11/2015Listed for sale$224,900$183/sqft
    Source: Long & Foster Real Estate, Inc. #PG8710594 Report a problem
    8/7/2015Pending sale$224,900$183/sqft
    Source: Long & Foster Real Estate, Inc. #PG8710594 Report a problem
    8/2/2015Listed for sale$224,9000%$183/sqft
    Source: Long & Foster Real Estate, Inc. #PG8710594 Report a problem
    6/30/2015Sold$225,000+18.7%$183/sqft
    Source: Agent Provided Report a problem
    2/11/2004Sold$189,500$154/sqft
    Source: Public Record Report a problem

    Public tax history

    YearProperty taxesTax assessment
    2025$5,964 +13.8%$303,900 +4.8%
    2024$5,241 +3.7%$290,100 +3.8%
    2023$5,054 -3%$279,600 -3.6%
    2022$5,209 +12.7%$290,100 +12.2%
    2021$4,620 +5.8%$258,600 +5.2%
    2020$4,365 +49.3%$245,867 +11.6%
    2019$2,924 $220,400
    2018-- $220,400 +10.8%
    2017$3,557 +1.2%$198,833 +12.2%
    2016$3,516 $177,267 +13.9%
    2015$3,516 $155,700
    2014$3,516 $155,700
    2013-- $155,700 -22.4%
    2012-- $200,700
    2011-- $200,700
    2010-- $200,700 -32.3%
    2009-- $296,270 +16.5%
    2008-- $254,326 +19.7%
    2007-- $212,383 +24.6%
    2006-- $170,440 +11%
    2005-- $153,506 +12.4%
    2004-- $136,573 +14.2%
    2003-- $119,640
    2002-- $119,640 +4.3%
    2001-- $114,693
    Find assessor info on the county website

    Neighborhood: 20770

    Nearby schools

    GreatSchools rating
    Schools provided by the listing agent
    • District: Prince George's County Public Schools

    Source: Bright MLS. This data may not be complete. We recommend contacting the local school district to confirm school assignments for this home.

    Get a cash offer in 3 minutes
    Find out how much your home could sell for in as little as 3 minutes with a no-obligation cash offer.
    Estimated market value
    $369,100
    Get a cash offer in 3 minutes
    Find out how much your home could sell for in as little as 3 minutes with a no-obligation cash offer.
    Estimated market value
    $369,100