Skip main navigation
Sold for $480,000
  • $480,000

    7826 ROUNDELAY DRIVE, NEW PORT RICHEY, FL 34654

    3beds
    1,947sqft
    Single Family Residence
    Built in 2001
    0.25 Acres Lot
    $479,900 Zestimate®
    $247/sqft
    $2,831 Estimated rent

    Home value

    $479,900

    $442,000 - $518,000

    $2,831/mo

    Zestimate® history
    Loading
    Loading...

    Owner options

    List your home for rent

    $2,831/mo

    Rent Zestimate®

    Find your next renter with Zillow Rental Manager. Plus, with online applications, you can quickly screen prospective tenants – for free.

    Learn more

    $2,831/mo

    Rent Zestimate®

    Refinance and save

    $3,378/mo

    Est. payment

    Refinancing to a lower rate could help reduce your monthly payments and save thousands over the life of the loan.

    See today's rates

    $3,378/mo

    Est. payment

    Explore your selling options

    Work with a Zillow partner agent

    Leverage their expertise and Zillow's premium Showcase listings to get your home seen by more buyers.

    Get started

    List with your own agent

    Get your home in front of millions of buyers by listing it on Zillow.

    Learn how to do it

    Sell it yourself

    Take full control of how buyers see your home on Zillow by listing For Sale by Owner (FSBO).

    List your home

    What's special

    Screened-in poolFunctional breakfast barUpdated lightingIndoor laundry roomSpacious primary suiteSoaking tubSpacious open-concept layout
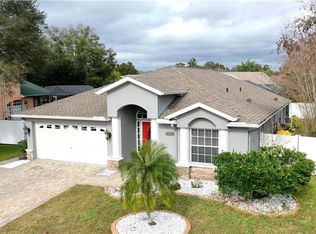
    Under Contract, but accepting back up offers. Welcome to this beautifully maintained 3-bedroom, 2-bath pool home in the highly sought-after Rosewood at River Ridge community! Offering nearly 2,000 square feet of living space, this home features a spacious, open-concept layout designed for both everyday living and effortless entertaining.The heart of the home is the bright, updated kitchen with ample cabinetry, generous counter space, and a functional breakfast bar that opens seamlessly to the dining and living areas. The split-bedroom floor plan provides added privacy, with a spacious primary suite featuring a walk-in closet and an en-suite bath complete with dual vanities, a soaking tub, and a separate shower.Step outside to your own private Florida retreat! The screened-in pool is perfect for relaxing year-round, while the backyard showcases low-maintenance artificial turf, creating a lush, green outdoor space that's ideal for entertaining, pets, or play without the upkeep of natural grass.Additional highlights include a 2-car garage, indoor laundry room, updated lighting, and a prime corner homesite in one of New Port Richey's most desirable neighborhoods. Conveniently located near top-rated schools, shopping, dining, medical facilities, parks, and the Suncoast Parkway for an easy commute to Tampa.Don't miss your opportunity to own this move-in-ready Florida pool home with the perfect blend of comfort, style, and convenience!

    Zillow last checked:

    Listing updated:

    Listed by:

    Michael Reeves 727-644-0635,

    BHHS FLORIDA PROPERTIES GROUP 727-799-2227

    Bought with:

    Jessica Cabano, 3648672

    TROPIC SHORES REALTY LLC

    Source: Stellar MLS,MLS#: TB8519384MLS LogoOriginating MLS: Suncoast Tampa

    Facts & features

    Interior

    Bedrooms & bathrooms
    • Bedrooms: 3
    • Bathrooms: 2
    • Full bathrooms: 2
    Primary bedroom
    • Features: Built-In Shelving, Ceiling Fan(s), En Suite Bathroom, Built-in Closet
    • Level: Second
    • Area: 165 Square Feet
    • Dimensions: 11x15
    Bedroom 2
    • Features: Built-In Shelving, Ceiling Fan(s), Built-in Closet
    • Level: First
    • Area: 132 Square Feet
    • Dimensions: 11x12
    Bedroom 3
    • Features: Built-In Shelving, Ceiling Fan(s), Built-in Closet
    • Level: First
    • Area: 99 Square Feet
    • Dimensions: 9x11
    Primary bathroom
    • Features: Built-In Shelving, Dual Sinks, Exhaust Fan, Linen Closet
    • Level: Second
    • Area: 150 Square Feet
    • Dimensions: 10x15
    Bathroom 2
    • Features: Built-In Shelving, Exhaust Fan, Linen Closet
    • Level: First
    • Area: 64 Square Feet
    • Dimensions: 8x8
    Dinette
    • Level: First
    • Area: 80 Square Feet
    • Dimensions: 10x8
    Dining room
    • Level: First
    • Area: 110 Square Feet
    • Dimensions: 10x11
    Foyer
    • Level: First
    • Area: 140 Square Feet
    • Dimensions: 10x14
    Kitchen
    • Features: Pantry
    • Level: First
    • Area: 120 Square Feet
    • Dimensions: 10x12
    Laundry
    • Features: Built-In Shelving
    • Level: First
    • Area: 36 Square Feet
    • Dimensions: 6x6
    Living room
    • Level: First
    • Area: 270 Square Feet
    • Dimensions: 15x18
    Loft
    • Features: Built-In Shelving, Ceiling Fan(s)
    • Level: Second
    • Area: 120 Square Feet
    • Dimensions: 10x12
    Heating
    • Central
    Cooling
    • Central Air
    Appliances
    • Included: Dishwasher, Disposal, Electric Water Heater, Microwave, Range, Refrigerator
    • Laundry: Inside, Laundry Room
    Features
    • Built-in Features, Ceiling Fan(s), Eating Space In Kitchen, High Ceilings, Open Floorplan, PrimaryBedroom Upstairs, Smart Home, Solid Wood Cabinets, Split Bedroom, Stone Counters, Thermostat, Vaulted Ceiling(s), Walk-In Closet(s)
    • Flooring: Carpet, Ceramic Tile, Linoleum, Hardwood
    • Doors: Sliding Doors
    • Windows: Window Treatments
    • Has fireplace: No
    Interior area
    • Total structure area: 2,546
    • Total interior livable area: 1,947 sqft

    Property

    Parking
    • Total spaces: 2
    • Parking features: Driveway, Garage Door Opener
    • Attached garage spaces: 2
    • Has uncovered spaces: Yes
    • Details: Garage Dimensions: 20x21
    Features
    • Levels: Two
    • Stories: 2
    • Patio & porch: Covered, Enclosed, Front Porch, Patio, Rear Porch, Screened
    • Exterior features: Irrigation System, Lighting, Private Mailbox, Rain Gutters, Sidewalk, Sprinkler Metered
    • Has private pool: Yes
    • Pool features: Gunite, Heated, In Ground, Lighting, Salt Water, Screen Enclosure, Solar Heat, Tile
    • Fencing: Vinyl
    Lot
    • Size: 0.25 Acres
    • Features: Corner Lot
    Details
    • Parcel number: 172533005.0000.00194.0
    • Zoning: MPUD
    • Special conditions: None

    Construction

    Type & style
    • Home type: SingleFamily
    • Property subtype: Single Family Residence
    Materials
    • Block, Stucco, Wood Frame
    • Foundation: Slab
    • Roof: Shingle
    Condition
    • Completed
    • New construction: No
    • Year built: 2001

    Utilities & green energy

    • Electric: Photovoltaics Seller Owned
    • Sewer: Public Sewer
    • Water: Public
    • Utilities for property: BB/HS Internet Available, Cable Available, Cable Connected, Electricity Connected, Fiber Optics, Sewer Connected, Street Lights, Water Connected
    Green energy
    • Energy efficient items: Pool
    • Energy generation: Solar
    • Water conservation: Xeriscape

    Community & HOA

    Community
    • Features: Deed Restrictions, Sidewalks
    • Pet fee: $0 monthly
    • Subdivision: ROSEWOOD AT RIVER RIDGE PH 04
    HOA
    • Has HOA: Yes
    • Services included: Trash
    • HOA fee: $78 monthly
    • HOA name: Rosewood at River Ridge/Melrose Management
    • HOA phone: 727-787-3461
    • Second HOA name: The Villages at River Ridge
    • Second HOA phone: 727-232-1173
    Location
    • Region: New Port Richey

    Financial & listing details

    • Price per square foot: $247/sqft
    • Tax assessed value: $354,015
    • Annual tax amount: $5,519
    • Date on market: 7/2/2026
    • Cumulative days on market: 3 days
    • Listing terms: Cash,Conventional,FHA,VA Loan
    • Ownership: Fee Simple
    • Total actual rent: 0
    • Electric utility on property: Yes
    • Road surface type: Asphalt

    Price history

    DateEventPrice
    7/27/2026Sold$480,000+2.1%$247/sqft
    Source: Stellar MLS #TB8519384 Report a problem
    7/8/2026Contingent$470,000$241/sqft
    Source: Stellar MLS #TB8519384 Report a problem
    7/5/2026Pending sale$470,000$241/sqft
    Source: Stellar MLS #TB8519384 Report a problem
    7/2/2026Listed for sale$470,000-1.6%$241/sqft
    Source: Stellar MLS #TB8519384 Report a problem
    4/14/2025Sold$477,450-1.5%$245/sqft
    Source: Stellar MLS #W7873011 Report a problem
    3/10/2025Pending sale$484,900$249/sqft
    Source: Stellar MLS #W7873011 Report a problem
    2/28/2025Listed for sale$484,900+5.4%$249/sqft
    Source: Stellar MLS #W7873011 Report a problem
    6/14/2023Sold$460,000$236/sqft
    Source: Public Record Report a problem
    5/4/2023Pending sale$460,000$236/sqft
    Source: Stellar MLS #W7854445 Report a problem
    4/27/2023Listed for sale$460,000+69.7%$236/sqft
    Source: Stellar MLS #W7854445 Report a problem
    9/10/2019Sold$271,000-4.7%$139/sqft
    Source: Public Record Report a problem
    7/24/2019Price change$284,500-1.9%$146/sqft
    Source: BAR INVEST REALTY LLC #O5795141 Report a problem
    6/28/2019Listed for sale$289,900+59.3%$149/sqft
    Source: BAR INVEST REALTY LLC #O5795141 Report a problem
    5/2/2014Sold$182,000-5.7%$93/sqft
    Source: Stellar MLS #W7536288 Report a problem
    2/25/2014Price change$192,900-3%$99/sqft
    Source: Future Home Realty, Inc. #W7536288 Report a problem
    2/6/2014Listed for sale$198,900$102/sqft
    Source: Future Home Realty, Inc. #W7536288 Report a problem

    Public tax history

    YearProperty taxesTax assessment
    2025$5,520 -2.7%$354,015 -1.8%
    2024$5,673 +97.6%$360,650 -1.2%
    2023$2,871 +11.4%$365,148 +86.2%
    2022$2,578 +2.1%$196,120 +6.1%
    2021$2,525 +1.7%$184,870 +1.4%
    2020$2,482 +5.7%$182,326 +5.5%
    2019$2,349 $172,820 +15.8%
    2018$2,349 +19.1%$149,275
    2017$1,973 +0.6%$149,275 +4.2%
    2016$1,961 +2%$143,198 +0.7%
    2015$1,923 +16.1%$142,203 +6.5%
    2014$1,657 $133,470 +7.1%
    2013-- $124,663 +1.1%
    2012-- $123,258 -5.2%
    2011-- $129,970 +3.3%
    2010-- $125,777 -8.8%
    2009-- $137,892 -29.6%
    2008-- $195,847 -9%
    2007-- $215,181 -1%
    2006-- $217,368 +30%
    2005-- $167,178 +18%
    2004-- $141,693 +10.7%
    2003-- $127,960 +0.1%
    2002-- $127,784
    Find assessor info on the county website

    Neighborhood: 34654

    Nearby schools

    GreatSchools rating
    Schools provided by the listing agent
    • Elementary: Cypress Elementary-PO
    • Middle: River Ridge Middle-PO
    • High: River Ridge High-PO

    Source: Stellar MLS. This data may not be complete. We recommend contacting the local school district to confirm school assignments for this home.

    Get a cash offer in 3 minutes
    Find out how much your home could sell for in as little as 3 minutes with a no-obligation cash offer.
    Estimated market value
    $479,900
    Get a cash offer in 3 minutes
    Find out how much your home could sell for in as little as 3 minutes with a no-obligation cash offer.
    Estimated market value
    $479,900