Welcome to your dream home nestled in the heart of Littleton's coveted South Park neighborhood. Situated on a tranquil cul-de-sac adorned with charming tree-lined streets, this property offers a perfect blend of modern comfort and natural beauty. As you step inside, you'll be greeted by a bright and inviting split-level floor plan, boasting numerous updates for contemporary living. The main level features a cozy living room adorned with a fireplace and vaulted ceilings, creating a warm ambiance for gatherings. The lower level seamlessly flows into the dining room, kitchen, and family room, all adorned with hardwood floors for a touch of elegance. The kitchen is a culinary enthusiast's delight, showcasing ample two-tone cabinetry, stainless steel appliances including a 5-burner gas stove, and a center island perfect for meal preparation. A second fireplace in the family room adds to the cozy atmosphere, while a sliding door opens to the secluded backyard oasis with a charming flagstone patio, ideal for outdoor entertaining or quiet relaxation. Venture upstairs to discover three generously-sized bedrooms, including the primary suite with dual door entry and 5-piece en-suite bath, providing a serene retreat at the end of the day. Additional living space awaits in the basement bonus room, offering endless possibilities. Outside, the enchanting backyard overlooks open space, adorned with perennial gardens featuring special plants from the Botanical Garden, creating a serene and picturesque backdrop. A 2-car attached garage has added overhead storage and new smart openers. Additional new updates include Anderson windows, window treatments & cornices, furnace & AC, washer & dryer, Hardie plank siding, refrigerator, all new carpet, side yard fence, & remodeled half bath. Conveniently located with easy access to Denver & the mountains, and surrounded by great trails and open spaces, this move-in-ready gem offers the perfect place to call home.
Sold for $699,000
$699,000
7826 S Hill Circle, Littleton, CO 80120
3beds
2,310sqft
Single Family Residence
Built in 1982
0.25 Acres Lot
$701,400 Zestimate®
$303/sqft
$3,256 Estimated rent
Home value
$701,400
$666,000 - $736,000
$3,256/mo
Zestimate® history
Owner options
List your home for rent
$3,256/mo
Rent Zestimate®
Find your next renter with Zillow Rental Manager. Plus, with online applications, you can quickly screen prospective tenants – for free.
$3,256/mo
Rent Zestimate®
Refinance and save
$4,160/mo
Est. payment
Refinancing to a lower rate could help reduce your monthly payments and save thousands over the life of the loan.
$4,160/mo
Est. payment
Explore your selling options
Work with a Zillow partner agent
Leverage their expertise and Zillow's premium Showcase listings to get your home seen by more buyers.
Get startedList with your own agent
Get your home in front of millions of buyers by listing it on Zillow.
Learn how to do itSell it yourself
Take full control of how buyers see your home on Zillow by listing For Sale by Owner (FSBO).
List your homeWhat's special
Zillow last checked:
Listing updated:
Listed by:
Stephanie Collins 303-408-1861 stephanie.collins@redfin.com,
Redfin Corporation
Bought with:
Keefe Gray, 100054283
Duke Fyffe Real Estate Group
Source: REcolorado as distributed by MLS GRID,MLS#: 2225928
Facts & features
Interior
Bedrooms & bathrooms
- Bedrooms: 3
- Bathrooms: 3
- Full bathrooms: 1
- 3/4 bathrooms: 1
- 1/2 bathrooms: 1
Primary bedroom
- Description: Dual Door Entry, Carpet Floors, Ceiling Fan, Dual Mirrored Closets, En-Suite Bath
- Level: Upper
- Area: 192 Square Feet
- Dimensions: 12 x 16
Bedroom
- Description: Carpet Floors, Ceiling Fan
- Level: Upper
- Area: 132 Square Feet
- Dimensions: 12 x 11
Bedroom
- Description: Partial Loft-Style Carpet Floors, Ceiling Fan, Opening To Livng Room
- Level: Upper
- Area: 132 Square Feet
- Dimensions: 11 x 12
Primary bathroom
- Description: Primary En-Suite, Tile Floors, Sink/Vanity With Granite Countertops, Walk-In Shower, Bathtub
- Level: Upper
- Area: 90 Square Feet
- Dimensions: 9 x 10
Bathroom
- Description: Tile Floors, Sink With Vanity
- Level: Lower
- Area: 30 Square Feet
- Dimensions: 5 x 6
Bathroom
- Description: Tile Floors, Sink With Vanity, Walk-In Shower
- Level: Upper
- Area: 50 Square Feet
- Dimensions: 5 x 10
Bonus room
- Description: Concrete Floors, Cabinets
- Level: Basement
- Area: 342 Square Feet
- Dimensions: 18 x 19
Dining room
- Description: Hardwood Floors
- Level: Lower
- Area: 288 Square Feet
- Dimensions: 12 x 24
Family room
- Description: Hardwood Floors, Built-In Shelving, Gas Fireplace, Open To Kitchen
- Level: Lower
- Area: 247 Square Feet
- Dimensions: 13 x 19
Kitchen
- Description: Hardwood Floors, Stainless Steel Appliances, Gas Range, Center Island, Door To Backyard
- Level: Lower
- Area: 132 Square Feet
- Dimensions: 12 x 11
Laundry
- Description: Washer And Dryer, Tile Floors, Window, Cabinets
- Level: Lower
- Area: 30 Square Feet
- Dimensions: 5 x 6
Living room
- Description: Carpet Floors, Vaulted Ceilings, Fireplace
- Level: Main
- Area: 260 Square Feet
- Dimensions: 20 x 13
Heating
- Forced Air
Cooling
- Central Air
Appliances
- Included: Dishwasher, Disposal, Dryer, Gas Water Heater, Microwave, Oven, Range, Refrigerator, Washer
Features
- Built-in Features, Ceiling Fan(s), Concrete Counters, Entrance Foyer, High Speed Internet, Kitchen Island, Radon Mitigation System
- Flooring: Carpet, Concrete, Tile, Wood
- Windows: Bay Window(s), Double Pane Windows, Window Coverings, Window Treatments
- Basement: Finished,Partial
- Number of fireplaces: 2
- Fireplace features: Family Room, Gas, Gas Log, Living Room
Interior area
- Total structure area: 2,310
- Total interior livable area: 2,310 sqft
- Finished area above ground: 1,993
Property
Parking
- Total spaces: 6
- Parking features: Concrete, Garage Door Opener
- Attached garage spaces: 2
- Details: Off Street Spaces: 4
Features
- Levels: Multi/Split
- Patio & porch: Front Porch, Patio
- Exterior features: Garden, Lighting, Private Yard
- Has view: Yes
- View description: Meadow
Lot
- Size: 0.25 Acres
- Features: Cul-De-Sac, Sprinklers In Front, Sprinklers In Rear
Details
- Parcel number: 032218673
- Special conditions: Standard
Construction
Type & style
- Home type: SingleFamily
- Property subtype: Single Family Residence
Materials
- Brick, Cement Siding, Wood Siding
- Roof: Composition
Condition
- Year built: 1982
Utilities & green energy
- Sewer: Public Sewer
- Water: Public
- Utilities for property: Cable Available, Electricity Connected, Internet Access (Wired), Natural Gas Connected, Phone Available
Community & HOA
Community
- Subdivision: Shawsheen South
HOA
- Has HOA: Yes
- Amenities included: Tennis Court(s), Trail(s)
- Services included: Reserve Fund, Maintenance Grounds, Recycling, Trash
- HOA fee: $145 monthly
- HOA name: Southpark HOA
- HOA phone: 303-798-8221
Location
- Region: Littleton
Financial & listing details
- Price per square foot: $303/sqft
- Tax assessed value: $687,000
- Annual tax amount: $4,024
- Date on market: 4/23/2024
- Listing terms: Cash,Conventional,FHA,VA Loan
- Exclusions: Seller`s Personal Property.
- Ownership: Individual
- Electric utility on property: Yes
- Road surface type: Paved
Price history
| Date | Event | Price |
|---|---|---|
| 6/3/2024 | Sold | $699,000$303/sqft |
Source:  REcolorado as distributed by MLS GRID #2225928 Report a problem REcolorado as distributed by MLS GRID #2225928 Report a problem | ||
| 5/10/2024 | Pending sale | $699,000$303/sqft |
Source: REcolorado as distributed by MLS GRID #2225928 Report a problem | ||
| 5/6/2024 | Price change | $699,000-4.2%$303/sqft |
Source: REcolorado as distributed by MLS GRID #2225928 Report a problem | ||
| 4/23/2024 | Listed for sale | $730,000+48.4%$316/sqft |
Source: REcolorado as distributed by MLS GRID #2225928 Report a problem | ||
| 11/27/2019 | Sold | $492,000-0.6%$213/sqft |
Source: Public Record Report a problem | ||
| 10/28/2019 | Pending sale | $495,000$214/sqft |
Source: HomeSmart Cherry Creek #6632304 Report a problem | ||
| 10/3/2019 | Price change | $495,000-1.8%$214/sqft |
Source: HomeSmart Cherry Creek #6632304 Report a problem | ||
| 9/20/2019 | Price change | $504,000-2.1%$218/sqft |
Source: HomeSmart Cherry Creek #6632304 Report a problem | ||
| 8/30/2019 | Listed for sale | $514,900+63.5%$223/sqft |
Source: HomeSmart Cherry Creek #6632304 Report a problem | ||
| 11/30/2007 | Listing removed | $314,900$136/sqft |
Source: Obeo #493962 Report a problem | ||
| 11/14/2007 | Listed for sale | $314,900+5%$136/sqft |
Source: Obeo #493962 Report a problem | ||
| 6/8/2007 | Sold | $300,000+84%$130/sqft |
Source: Public Record Report a problem | ||
| 4/19/1994 | Sold | $163,000$71/sqft |
Source: Public Record Report a problem | ||
Public tax history
| Year | Property taxes | Tax assessment |
|---|---|---|
| 2025 | $4,303 +6.9% | $42,938 +2% |
| 2024 | $4,024 +13% | $42,083 -8.9% |
| 2023 | $3,560 +0.3% | $46,212 +31.8% |
| 2022 | $3,550 | $35,063 -2.8% |
| 2021 | -- | $36,072 +8.3% |
| 2020 | $3,276 +22.7% | $33,298 |
| 2019 | $2,670 | $33,298 +8.6% |
| 2018 | $2,670 +7.9% | $30,658 |
| 2017 | $2,474 | $30,658 +20.4% |
| 2016 | -- | $25,464 |
| 2015 | -- | $25,464 +20.5% |
| 2014 | $2,144 | $21,126 -9.5% |
| 2013 | -- | $23,350 |
| 2012 | -- | $23,350 |
| 2011 | $1,981 +12.8% | $23,350 +0.7% |
| 2010 | $1,757 -5% | $23,190 |
| 2009 | $1,849 | $23,190 -4.2% |
| 2008 | -- | $24,215 |
| 2007 | -- | $24,215 +13% |
| 2006 | -- | $21,420 |
| 2005 | -- | $21,420 +0.8% |
| 2002 | $1,487 +16.2% | $21,250 +26.7% |
| 2001 | $1,280 | $16,770 |
Find assessor info on the county website
Neighborhood: 80120
Nearby homes
- $679,3003 bd3 ba2.5k sqft7828 S Hill Cir, Littleton, CO 80120Off Market
- $760,1004 bd4 ba3k sqft7824 S Hill Cir, Littleton, CO 80120Off Market
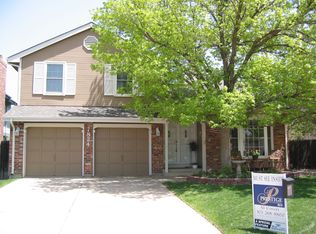
- $636,5003 bd2 ba2.7k sqft7830 S Hill Cir, Littleton, CO 80120Off Market

- $686,9003 bd4 ba2k sqft7822 S Hill Cir, Littleton, CO 80120Off Market
- $784,0004 bd3 ba2.7k sqft7820 S Hill Cir, Littleton, CO 80120Off Market
- $837,4005 bd4 ba3.6k sqft7832 S Hill Cir, Littleton, CO 80120Off Market
- $766,3004 bd3 ba3.1k sqft7931 S Bemis Cir, Littleton, CO 80120Off Market
- $690,9004 bd4 ba2k sqft7921 S Bemis Cir, Littleton, CO 80120Off Market
Nearby schools
GreatSchools rating
- 8/10Runyon Elementary SchoolGrades: K-5Distance: 1.1 mi
- 7/10Euclid Middle SchoolGrades: 6-8Distance: 1.9 mi
- 9/10Heritage High SchoolGrades: 9-12Distance: 1 mi
Schools provided by the listing agent
- Elementary: Runyon
- Middle: Euclid
- High: Heritage
- District: Littleton 6
Source: REcolorado as distributed by MLS GRID. This data may not be complete. We recommend contacting the local school district to confirm school assignments for this home.
Get a cash offer in 3 minutes
Find out how much your home could sell for in as little as 3 minutes with a no-obligation cash offer.
Estimated market value
$701,400
Get a cash offer in 3 minutes
Find out how much your home could sell for in as little as 3 minutes with a no-obligation cash offer.
Estimated market value
$701,400
- Colorado
- Arapahoe County
- Littleton
- 80120
- 7826 S Hill Circle
Nearby cities
Nearby neighborhoods
Nearby zip codes
Other Littleton Topics
