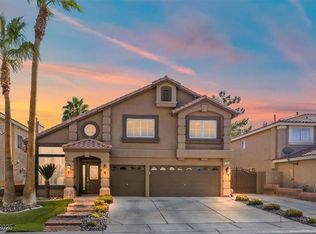
Popular American West floor plan on a large corner lot in Coronado Ranch. This desirable neighborhood offers easy access to exciting recreation, shopping, dining, and entertainment to fulfill any lifestyle. You will fall in love with the spacious 3314 square-foot layout offering the flexibility and space to suit any need. Living room welcomes you with soaring ceilings and perfectly placed windows allowing natural light to pour in. Kitchen is complemented by an island, maple cabinetry, granite counters, and a dining nook. Family room is ideal for relaxing or entertaining thanks to the fireplace, surround sound wiring, and easy slider to the patio. Primary suite is treated to crown molding, cozy two-way fireplace, and two walk-in closets. Backyard highlights included expansive patio, planters, convenient storage shed, and paved side yard with potential for RV/boat parking. Upgrades include stone pattern tile, new hardwood laminate, new carpet, new AC unit, and new paint inside and out.
This property is off market, which means it's not currently listed for sale or rent on Zillow. This may be different from what's available on other websites or public sources.