Skip main navigation
Off market
  • Price Unknown

    7826 Spring Blossom Dr, Niagara Falls, ON L2H 3M2

    5beds
    1,977sqft
    SingleFamily
    Built in ----
    -- sqft lot
    $-- Zestimate®
    C$--/sqft
    C$2,702 Estimated rent

    Home value

    Not available

    Estimated sales range

    Not available

    Not available

    Loading
    Loading...

    Owner options

    List your home for rent

    C$2,702/mo

    Rent Zestimate®

    Find your next renter with Zillow Rental Manager. Plus, with online applications, you can quickly screen prospective tenants – for free.

    Learn more

    C$2,702/mo

    Rent Zestimate®

    Refinance and save

    Refinancing to a lower rate could help reduce your monthly payments and save thousands over the life of the loan.

    See today's rates

    Explore your selling options

    Work with a Zillow partner agent

    Leverage their expertise and Zillow's premium Showcase listings to get your home seen by more buyers.

    Get started

    List with your own agent

    Get your home in front of millions of buyers by listing it on Zillow.

    Learn how to do it

    Sell it yourself

    Take full control of how buyers see your home on Zillow by listing For Sale by Owner (FSBO).

    List your home

    What's special

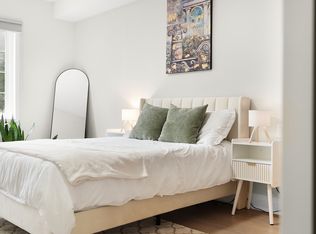
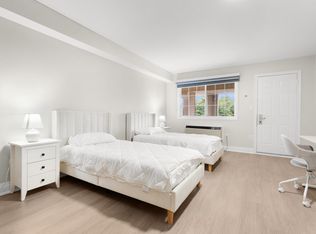
    STUNNING DOUBLE PREMIUM LOT FEATURING CUSTOM-RENOVATED RAISED BUNGALOW! With Over 3400SF of total living space and approx. $400,000 spent in recent renovations, this is truly a diamond find! The main floor layout with a 7' Palladian window & high vaulted ceilings give it a grand open-concept feel from the living room to large kitchen. The kitchen features S/S appliances, euro-style wood cabinetry, pot-lights, Blanco Diamond drop-in sink, and island seating for up to 5 people. The walk-out to the 3-season enclosed deck opens to an impressive and private backyard retreat with extensive landscaping and manicured gardens. On the east side of the main floor are four luxurious bedrooms including a primary bedroom and ensuite on a separate raised level. The primary BR showcases 5??? wide dark oak wood floors which are heated, together with the closet and ensuite floors. The ensuite is a design masterpiece with its ???Straus??? crystal polished silver sconces, sheared white acrylic stand-alone tub, ???Perrin & Rowe??? faucets, Victoria & Albert Ravello Basin, ???Aura??? design cabinet vanity, and custom-cut maple mirror! Every room in the airy 9-foot-high finished lower level is natural light filled from the full depth above-ground windows overlooking the exterior front and back gardens. Perfect for a nanny, in-law, or multi-generational living suite this additional living space has an additional bedroom, two modern designer bathrooms, radiant heat floors, a white custom kitchen with quartz counters and a peninsula (2022) and is fitted with a water line & electrical hook-ups for a separate washer & dryer. Two distinct recreational spaces are ideal for an at-home gym, home office, or a secondary family room! With extensive exterior design, landscaping, weatherproofing, new wood fencing, new paver walkways, double car garage, shed & parking for 6 additional cars on the driveway, this very special home represents living at its finest! 2022-12-24

    This property is off market, which means it's not currently listed for sale or rent on Zillow. This may be different from what's available on other websites or public sources.
    Facts & features

    Interior

    Bedrooms & bathrooms
    • Bedrooms: 5
    • Bathrooms: 4
    • Full bathrooms: 4
    Heating
    • Forced air
    Cooling
    • Central
    Appliances
    • Included: Refrigerator
    Interior area
    • Total interior livable area: 1,977 sqft

    Property

    Parking
    • Total spaces: 2
    • Parking features: Garage - Attached

    Construction

    Type & style
    • Home type: SingleFamily

    Community & HOA

    Location
    • Region: Niagara Falls

    Price history

    DateEventPrice
    1/5/2023Listing removed--
    Source: Engel & Volkers Report a problem
    1/4/2023Pending saleC$1,200,000C$607/sqft
    Source: Engel & Volkers #40354500 Report a problem
    1/4/2023Listed for saleC$1,200,000C$607/sqft
    Source: Engel & Volkers #X5841163 Report a problem
    1/4/2023Pending saleC$1,200,000C$607/sqft
    Source: Engel & Volkers #40354500 Report a problem
    12/1/2022Price changeC$1,200,000-7.6%C$607/sqft
    Source: Engel & Volkers #40354500 Report a problem
    10/20/2022Price changeC$1,299,000-3.7%C$657/sqft
    Source: Engel & Volkers #X5794915 Report a problem
    9/1/2022Listed for saleC$1,349,000C$682/sqft
    Source: ITSO #40298730 Report a problem

    Public tax history

    Tax history is unavailable.

    Neighborhood: Hodgson

    Nearby schools

    GreatSchools rating