Skip main navigation
Closed
  • $512,900

    7826 W Golf Dr, Palos Heights, IL 60463

    2beds
    3,100sqft
    Townhouse, Duplex, Single Family Residence
    Built in 1978
    -- sqft lot
    $512,900 Zestimate®
    $165/sqft
    $4,009 Estimated rent

    Home value

    $512,900

    $456,000 - $574,000

    $4,009/mo

    Zestimate® history
    Loading
    Loading...

    Owner options

    List your home for rent

    $4,009/mo

    Rent Zestimate®

    Find your next renter with Zillow Rental Manager. Plus, with online applications, you can quickly screen prospective tenants – for free.

    Learn more

    $4,009/mo

    Rent Zestimate®

    Refinance and save

    $4,117/mo

    Est. payment

    Refinancing to a lower rate could help reduce your monthly payments and save thousands over the life of the loan.

    See today's rates

    $4,117/mo

    Est. payment

    Explore your selling options

    Work with a Zillow partner agent

    Leverage their expertise and Zillow's premium Showcase listings to get your home seen by more buyers.

    Get started

    List with your own agent

    Get your home in front of millions of buyers by listing it on Zillow.

    Learn how to do it

    Sell it yourself

    Take full control of how buyers see your home on Zillow by listing For Sale by Owner (FSBO).

    List your home

    What's special

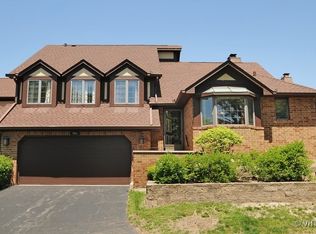
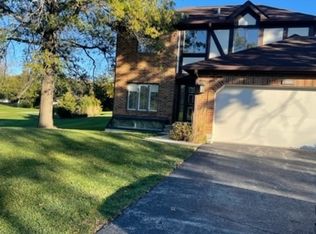
    Located within the golf course community of Oak Hills Country Club in Palos Heights, this two bedroom brick ranch duplex offers privacy, security and a great RANCH floor plan for entertaining. Every day you may enjoy a game of golf or a refreshing swim in the clubhouse pool. So much to do, yet a quiet neighborhood to call home. Welcoming courtyard entry. Plenty of room for outdoor seating, a swing or a small table. Inside, large open area designed for "senior living" with ZERO steps! Brand NEW gorgeous 30K kitchen, with quartz countertops, shiplap island with seating and stainless appliances. Love art? Perfect...there are plenty of walls to display your masterpieces or family portraits. Additional flex room could be utilized as an office, a playroom or even repurposed as a 3rd bedroom if needed. Separate formal dining or living area for more intimate gatherings. Elegant window coverings ensure privacy or may be opened to share outdoor landscapes. Walk out to your concrete patio which backs to the golf course. Primary bedroom has a spacious bathroom and convenient laundry area in the closet as well as an additional slider to access the backyard. Corner views to nearby pond. As beautiful as it is tranquil. Did you notice the second door in the master closet? Let's call that your secret sanctuary. A solid brick 6x10 courtyard to create your personal space or even a small garden. Note the windowed wall to the bathroom. Imagine creating your own views from the primary bathroom. Plantings, sculptures, waterfalls...Oh, the possibilities!! Unfinished basement with a cedar closet and crawl. Handicap-able 2-car heated garage, with ramps at front door. Both offer an abundance of storage. Bonus second refrigerator for entertaining. Beautiful community with numerous amenities, ponds, bridges and fountains. Convenient to health clubs, walking paths and doctors. All of Palos Heights shopping, dining and amenities.

    This property is off market, which means it's not currently listed for sale or rent on Zillow. This may be different from what's available on other websites or public sources.

    Zillow last checked:

    Listing updated:

    Listed by:

    Mike McCatty 708-945-2121,

    Century 21 Circle

    Bought with:

    Deb Barry

    @properties Christie's International Real Estate

    Source: MRED as distributed by MLS GRID,MLS#: 11613497MLS Logo

    Facts & features

    Interior

    Bedrooms & bathrooms
    • Bedrooms: 2
    • Bathrooms: 2
    • Full bathrooms: 2
    Rooms
    • Room types: Great Room
    Primary bedroom
    • Features: Flooring (Hardwood), Bathroom (Full)
    • Level: Main
    • Area: 228 Square Feet
    • Dimensions: 19X12
    Bedroom 2
    • Features: Flooring (Hardwood)
    • Level: Main
    • Area: 154 Square Feet
    • Dimensions: 11X14
    Great room
    • Features: Flooring (Hardwood)
    • Level: Main
    • Area: 480 Square Feet
    • Dimensions: 32X15
    Kitchen
    • Features: Kitchen (Eating Area-Table Space, Island, Pantry-Closet), Flooring (Hardwood)
    • Level: Main
    • Area: 330 Square Feet
    • Dimensions: 30X11
    Laundry
    • Features: Flooring (Hardwood)
    • Level: Main
    • Area: 91 Square Feet
    • Dimensions: 7X13
    Living room
    • Features: Flooring (Hardwood)
    • Level: Main
    • Area: 247 Square Feet
    • Dimensions: 13X19
    Heating
    • Natural Gas
    Cooling
    • Central Air
    Appliances
    • Included: Range, Dishwasher, Refrigerator, Washer, Dryer, Disposal
    • Laundry: Washer Hookup, Main Level
    Features
    • 1st Floor Bedroom, 1st Floor Full Bath, Storage
    • Windows: Screens
    • Basement: Unfinished,Crawl Space,Partial
    • Number of fireplaces: 1
    • Fireplace features: Gas Log, Living Room, Master Bedroom, Basement, Other
    • Common walls with other units/homes: End Unit
    Interior area
    • Total structure area: 3,100
    • Total interior livable area: 3,100 sqft

    Property

    Parking
    • Total spaces: 4
    • Parking features: Asphalt, Garage Door Opener, Heated Garage, On Site, Garage Owned, Attached, Unassigned, Side Apron, Owned, Garage
    • Attached garage spaces: 2
    • Has uncovered spaces: Yes
    Accessibility
    • Accessibility features: No Disability Access
    Features
    • Patio & porch: Patio
    • Has view: Yes
    • View description: Water
    • Has water view: Yes
    • Water view: Water
    Lot
    • Features: On Golf Course, Landscaped, Wooded
    Details
    • Parcel number: 23363031241012
    • Special conditions: None

    Construction

    Type & style
    • Home type: Townhouse
    • Property subtype: Townhouse, Duplex, Single Family Residence
    Materials
    • Brick
    • Foundation: Concrete Perimeter
    • Roof: Asphalt
    Condition
    • New construction: No
    • Year built: 1978
    • Major remodel year: 2015
    Details
    • Builder model: RANCH DUPLEX

    Utilities & green energy

    • Electric: Circuit Breakers
    • Sewer: Public Sewer
    • Water: Lake Michigan
    • Utilities for property: Cable Available

    Community & HOA

    Community
    • Subdivision: Oak Hills Country Club
    HOA
    • Has HOA: Yes
    • Amenities included: Exercise Room, Golf Course, On Site Manager/Engineer, Party Room, Pool, Restaurant, Tennis Court(s)
    • Services included: Parking, Insurance, Clubhouse, Exercise Facilities, Pool, Exterior Maintenance, Lawn Care, Scavenger, Snow Removal
    • HOA fee: $451 monthly
    Location
    • Region: Palos Heights

    Financial & listing details

    • Price per square foot: $165/sqft
    • Annual tax amount: $7,651
    • Date on market: 8/25/2022
    • Listing terms: Cash
    • Ownership: Condo

    Price history

    DateEventPrice
    9/29/2022Sold$380,000-4.8%$123/sqft
    Source: MRED as distributed by MLS GRID #11613497 Report a problem
    9/6/2022Contingent$399,000$129/sqft
    Source: MRED as distributed by MLS GRID #11613497 Report a problem
    8/25/2022Listed for sale$399,000+77.3%$129/sqft
    Source: MRED as distributed by MLS GRID #11613497 Report a problem
    4/1/2014Sold$225,000$73/sqft
    Source: MRED as distributed by MLS GRID #08472079 Report a problem

    Public tax history

    Tax history is unavailable.

    Neighborhood: 60463

    Nearby schools

    GreatSchools rating
    Schools provided by the listing agent
    • District: 118

    Source: MRED as distributed by MLS GRID. This data may not be complete. We recommend contacting the local school district to confirm school assignments for this home.

    Get a cash offer in 3 minutes
    Find out how much your home could sell for in as little as 3 minutes with a no-obligation cash offer.
    Estimated market value
    $512,900
    Get a cash offer in 3 minutes
    Find out how much your home could sell for in as little as 3 minutes with a no-obligation cash offer.
    Estimated market value
    $512,900