Skip main navigation
Sold for $410,000
  • $410,000

    7827 110th Ave E, Parrish, FL 34219

    4beds
    2,396sqft
    Single Family Residence
    Built in 2014
    7,044 Square Feet Lot
    $397,400 Zestimate®
    $171/sqft
    $2,855 Estimated rent

    Home value

    $397,400

    $378,000 - $417,000

    $2,855/mo

    Zestimate® history
    Loading
    Loading...

    Owner options

    List your home for rent

    $2,855/mo

    Rent Zestimate®

    Find your next renter with Zillow Rental Manager. Plus, with online applications, you can quickly screen prospective tenants – for free.

    Learn more

    $2,855/mo

    Rent Zestimate®

    Refinance and save

    $2,904/mo

    Est. payment

    Refinancing to a lower rate could help reduce your monthly payments and save thousands over the life of the loan.

    See today's rates

    $2,904/mo

    Est. payment

    Explore your selling options

    Work with a Zillow partner agent

    Leverage their expertise and Zillow's premium Showcase listings to get your home seen by more buyers.

    Get started

    List with your own agent

    Get your home in front of millions of buyers by listing it on Zillow.

    Learn how to do it

    Sell it yourself

    Take full control of how buyers see your home on Zillow by listing For Sale by Owner (FSBO).

    List your home

    What's special

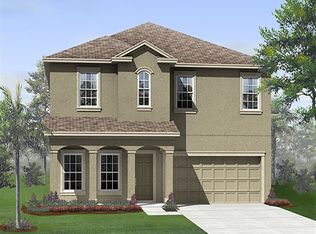
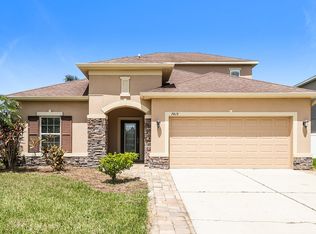
    Come tour this gorgeous 4/2 with large bonus room. The bonus room has a large walk-in closet and can easily be a 5th bedroom, game room or theater room. The downstairs has 4 bedrooms with the primary suite located in the back of the home with a pond view. The kitchen has 42" upper cabinets, granite countertops, stainless steel appliances, backsplash, large island with lots of storage and pendant lighting. Bathrooms have upgraded cabinets, countertops, shower tiles and lighting. Floors have been upgraded to tile in living area and plush carpet in bedrooms and upstairs. The staircase has beautiful, upgraded wood spindles. The downstairs HVAC has been replaced in 2021 as well has the refrigerator and range. All windows are custom tinted with UV film for energy savings. Enjoy beautiful sunset views from the screened lanai or the extended paver lanai. Yard is fenced and animal ready. Copperstone is a gated community that offers safe access to Moccasin Wallow via a stoplight, spacious side yards between homes, close proximity to schools, 2 pools, a clubhouse, fitness center, sports court and a covered playground. The HOA includes cable and internet. Parrish is growing with plans for a college, hospital, ER, community park, shopping and restaurants.

    Zillow last checked:

    Listing updated:

    Listed by:

    Alana Jeltema 941-713-2144,

    BETTER HOMES AND GARDENS REAL ESTATE ATCHLEY PROPE 941-556-9100

    Bought with:

    Patrick Haugabook, 3461522

    STOFEL & ASSOCIATES REALTY

    Source: Stellar MLS,MLS#: A4601061MLS LogoOriginating MLS: Sarasota - Manatee

    Facts & features

    Interior

    Bedrooms & bathrooms
    • Bedrooms: 4
    • Bathrooms: 2
    • Full bathrooms: 2
    Primary bedroom
    • Features: Walk-In Closet(s)
    • Level: First
    • Dimensions: 13x15
    Bedroom 2
    • Features: Walk-In Closet(s)
    • Level: First
    • Dimensions: 11.4x11
    Bedroom 3
    • Features: Built-in Closet
    • Level: First
    • Dimensions: 11.4x11
    Bedroom 4
    • Features: Built-in Closet
    • Level: First
    • Dimensions: 12x10
    Bonus room
    • Features: Walk-In Closet(s)
    • Level: First
    • Dimensions: 18.4x18.8
    Dining room
    • Level: First
    • Dimensions: 10.4x11
    Great room
    • Level: First
    • Dimensions: 15x19
    Kitchen
    • Level: First
    • Dimensions: 11x11
    Heating
    • Central
    Cooling
    • Central Air
    Appliances
    • Included: Dishwasher, Disposal, Electric Water Heater, Microwave, Range, Refrigerator
    • Laundry: Laundry Closet
    Features
    • Ceiling Fan(s), Living Room/Dining Room Combo, Open Floorplan, Primary Bedroom Main Floor, Solid Wood Cabinets, Split Bedroom, Stone Counters, Thermostat, Walk-In Closet(s)
    • Flooring: Carpet, Ceramic Tile
    • Doors: Sliding Doors
    • Windows: Blinds, Tinted Windows, Hurricane Shutters, Hurricane Shutters/Windows
    • Has fireplace: No
    Interior area
    • Total structure area: 3,006
    • Total interior livable area: 2,396 sqft

    Property

    Parking
    • Total spaces: 2
    • Parking features: Driveway, Garage Door Opener
    • Attached garage spaces: 2
    • Has uncovered spaces: Yes
    • Details: Garage Dimensions: 20x20
    Features
    • Levels: Two
    • Stories: 2
    • Patio & porch: Covered, Screened
    • Exterior features: Irrigation System, Sidewalk
    • Fencing: Vinyl
    • Has view: Yes
    • View description: Trees/Woods, Water, Pond
    • Has water view: Yes
    • Water view: Water,Pond
    Lot
    • Size: 7,044 Square Feet
    • Features: In County, Unincorporated
    • Residential vegetation: Trees/Landscaped
    Details
    • Parcel number: 465531509
    • Zoning: PDR/NC
    • Special conditions: None

    Construction

    Type & style
    • Home type: SingleFamily
    • Property subtype: Single Family Residence
    Materials
    • Block
    • Foundation: Slab
    • Roof: Shingle
    Condition
    • New construction: No
    • Year built: 2014

    Utilities & green energy

    • Sewer: Public Sewer
    • Water: Public
    • Utilities for property: Electricity Connected, Sewer Connected, Water Connected
    Green energy
    • Water conservation: Irrigation-Reclaimed Water

    Community & HOA

    Community
    • Features: Clubhouse, Deed Restrictions, Fitness Center, Gated Community - Guard, Irrigation-Reclaimed Water, Playground, Sidewalks
    • Security: Gated Community, Smoke Detector(s)
    • Pet fee: $0 monthly
    • Subdivision: COPPERSTONE PH IIA
    HOA
    • Has HOA: Yes
    • Amenities included: Basketball Court, Cable TV, Clubhouse, Fitness Center, Gated, Playground, Pool
    • Services included: Cable TV, Community Pool, Internet, Private Road, Recreational Facilities
    • HOA fee: $191 monthly
    • HOA name: ACCESS MANAGEMENT/ LIZ DONEGAN
    • HOA phone: 813-607-2220
    Location
    • Region: Parrish

    Financial & listing details

    • Price per square foot: $171/sqft
    • Tax assessed value: $379,592
    • Annual tax amount: $5,090
    • Date on market: 2/26/2024
    • Cumulative days on market: 84 days
    • Listing terms: Cash,Conventional,FHA,VA Loan
    • Ownership: Fee Simple
    • Total actual rent: 0
    • Electric utility on property: Yes
    • Road surface type: Paved, Asphalt

    Price history

    DateEventPrice
    7/19/2024Sold$410,000+1.2%$171/sqft
    Source: Stellar MLS #A4601061 Report a problem
    6/5/2024Pending sale$405,000$169/sqft
    Source: Stellar MLS #A4601061 Report a problem
    5/30/2024Price change$405,000-3.6%$169/sqft
    Source: Stellar MLS #A4601061 Report a problem
    5/17/2024Price change$420,000-2.1%$175/sqft
    Source: Stellar MLS #A4601061 Report a problem
    4/25/2024Price change$429,000-0.2%$179/sqft
    Source: Stellar MLS #A4601061 Report a problem
    4/10/2024Pending sale$430,000$179/sqft
    Source: Stellar MLS #A4601061 Report a problem
    3/27/2024Price change$430,000-3.4%$179/sqft
    Source: Stellar MLS #A4601061 Report a problem
    3/12/2024Price change$445,000-3.3%$186/sqft
    Source: Stellar MLS #A4601061 Report a problem
    2/26/2024Listed for sale$460,000+62%$192/sqft
    Source: Stellar MLS #A4601061 Report a problem
    6/18/2020Sold$284,000-2%$119/sqft
    Source: Stellar MLS #A4464161 Report a problem
    5/13/2020Pending sale$289,900$121/sqft
    Source: EXP REALTY LLC #A4464161 Report a problem
    4/22/2020Price change$289,900-1.4%$121/sqft
    Source: EXP REALTY LLC #A4464161 Report a problem
    4/18/2020Price change$294,000-1.7%$123/sqft
    Source: EXP REALTY LLC #A4464161 Report a problem
    3/29/2020Listed for sale$299,000-3.5%$125/sqft
    Source: EXP REALTY LLC #A4464161 Report a problem
    12/30/2019Listing removed$310,000$129/sqft
    Source: Owner Report a problem
    12/30/2019Price change$310,000+3.3%$129/sqft
    Source: Owner Report a problem
    12/26/2019Listed for sale$300,000+18.6%$125/sqft
    Source: Owner Report a problem
    12/15/2015Sold$253,000-2.1%$106/sqft
    Source: Stellar MLS #T2769489 Report a problem
    8/26/2015Price change$258,500-0.2%$108/sqft
    Source: RE/MAX Bayside #T2769489 Report a problem
    8/21/2015Price change$259,000-1.1%$108/sqft
    Source: RE/MAX Bayside #T2769489 Report a problem
    7/23/2015Listed for sale$262,000+17.7%$109/sqft
    Source: RE/MAX Bayside #T2769489 Report a problem
    3/4/2014Sold$222,668$93/sqft
    Source: Public Record Report a problem

    Public tax history

    YearProperty taxesTax assessment
    2025$7,613 +41.2%$379,592 +39.8%
    2024$5,390 +5.9%$271,593 +3%
    2023$5,090 +4.5%$263,683 +3%
    2022$4,872 +3.1%$256,003 +3%
    2021$4,724 +12%$248,547 +17%
    2020$4,217 +5.9%$212,386 +2.3%
    2019$3,981 $207,611 +1.9%
    2018$3,981 -3%$203,740 +2.1%
    2017$4,106 +106.7%$199,549 +2.1%
    2016$1,987 $195,445 -8.5%
    2015$1,987 $213,494 +611.6%
    2014$1,987 +13.6%$30,000 +30.4%
    2013$1,749 $23,000
    Find assessor info on the county website

    Neighborhood: 34219

    Nearby schools

    GreatSchools rating
    Schools provided by the listing agent
    • Elementary: Barbara A. Harvey Elementary
    • Middle: Buffalo Creek Middle
    • High: Parrish Community High

    Source: Stellar MLS. This data may not be complete. We recommend contacting the local school district to confirm school assignments for this home.

    Get a cash offer in 3 minutes
    Find out how much your home could sell for in as little as 3 minutes with a no-obligation cash offer.
    Estimated market value
    $397,400
    Get a cash offer in 3 minutes
    Find out how much your home could sell for in as little as 3 minutes with a no-obligation cash offer.
    Estimated market value
    $397,400