Tucked within the coveted Pacific Heights neighborhood of Playa del Rey, this beautifully updated residence offers an exceptional blend of privacy, comfort, and coastal convenience in the heart of Silicon Beach. Ideally positioned across from One West Bluff and the scenic bluff hiking trail, the home enjoys immediate access to lush green spaces, the nearby tot lot, and the natural beauty of the Ballona Wetlands and Playa Vista. Quiet and secluded, yet moments from the shops and restaurants of Loyola Village and just minutes to the beach, this location captures the best of Westside living. Step inside to soaring ceilings and an airy, light-filled layout designed for both elegant entertaining and everyday living. Formal living and dining rooms feature dramatic vaulted ceilings and flow seamlessly into the remodeled kitchen, where quartz countertops, new stainless steel appliances, and a peninsula breakfast bar open to a charming breakfast nook and inviting family room. Anchored by a cozy fireplace and custom built-in shelving, the family room connects effortlessly to the beautifully landscaped backyard, creating a warm indoor-outdoor lifestyle. The private backyard enjoys desirable southern exposure and features a pergola-covered outdoor dining area perfect for al fresco gatherings year-round. Upstairs, the expansive primary suite serves as a true retreat with vaulted ceilings, sweeping views toward the Hollywood Hills, a generous walk-in closet, and a spa-inspired bathroom complete with a separate soaking tub and shower. Two additional bedrooms share a full bathroom, while a dedicated upstairs laundry room adds convenience to daily living. Additional highlights include an attached two-car garage with sleek epoxy flooring, updated lighting and hardware throughout, and a thoughtful floor plan designed for modern comfort. Perfectly situated near major tech campuses including Google, Apple, YouTube, and SpaceX, as well as close proximity to Loyola Marymount University and Otis College of Art and Design, this exceptional home presents a rare opportunity to enjoy refined coastal living in one of Los Angeles' most desirable communities.
Sold for $2,100,000
$2,100,000
7827 Berger Ave, Playa Del Rey, CA 90293
3beds
2,410sqft
Residential, Single Family Residence
Built in 1985
4,734 Square Feet Lot
$1,995,100 Zestimate®
$871/sqft
$7,537 Estimated rent
Home value
$1,995,100
$1.90M - $2.09M
$7,537/mo
Zestimate® history
Owner options
List your home for rent
$7,537/mo
Rent Zestimate®
Find your next renter with Zillow Rental Manager. Plus, with online applications, you can quickly screen prospective tenants – for free.
$7,537/mo
Rent Zestimate®
Refinance and save
$13,433/mo
Est. payment
Refinancing to a lower rate could help reduce your monthly payments and save thousands over the life of the loan.
$13,433/mo
Est. payment
Explore your selling options
Work with a Zillow partner agent
Leverage their expertise and Zillow's premium Showcase listings to get your home seen by more buyers.
Get startedList with your own agent
Get your home in front of millions of buyers by listing it on Zillow.
Learn how to do itSell it yourself
Take full control of how buyers see your home on Zillow by listing For Sale by Owner (FSBO).
List your homeWhat's special
Cozy fireplaceBeautifully landscaped backyardPeninsula breakfast barExpansive primary suiteDedicated upstairs laundry roomGenerous walk-in closetSoaring ceilings
Zillow last checked:
Listing updated:
Listed by:
Stephanie Younger DRE # 01365696 310-499-2020,
Compass 310-499-2020,
Ronald Melendez DRE # 01975577 310-499-2020,
Compass
Bought with:
Robert Lugari, DRE # 02174891
Compass
Stephanie Younger, DRE # 01365696
Compass
Source: CLAW,MLS#: 26831513
Facts & features
Interior
Bedrooms & bathrooms
- Bedrooms: 3
- Bathrooms: 3
- Full bathrooms: 3
Rooms
- Room types: Dining Area, Breakfast Bar, Formal Entry, Walk-In Closet, Patio Covered, Living Room, Family Room, Breakfast Area
Bathroom
- Features: Shower and Tub, Shower Over Tub, Double Vanity(s), Tile, Sunken Tub
Kitchen
- Features: Counter Top
Heating
- Central
Cooling
- Central Air
Appliances
- Included: Microwave, Oven, Free Standing Gas, Dishwasher, Range/Oven, Refrigerator, Trash Compactor, Dryer, Washer, Water Heater Unit
- Laundry: Inside, Laundry Room
Features
- Built-in Features, High Ceilings, Recessed Lighting, Breakfast Counter / Bar, Dining Area, Breakfast Area, Kitchen Island
- Flooring: Hardwood, Tile
- Doors: Sliding Doors
- Windows: Double Pane Windows
- Number of fireplaces: 1
- Fireplace features: Family Room, Gas
- Common walls with other units/homes: Detached/No Common Walls
Interior area
- Total structure area: 2,410
- Total interior livable area: 2,410 sqft
Property
Parking
- Total spaces: 2
- Parking features: Garage - 2 Car, Private Garage, Tandem, Attached, Direct Access, Garage Door Opener
- Attached garage spaces: 2
Features
- Levels: Two
- Stories: 2
- Entry location: Ground Level w/steps
- Patio & porch: Patio
- Pool features: None
- Spa features: None
- Fencing: Wood,Fenced Yard
- Has view: Yes
- View description: None
Lot
- Size: 4,734 Square Feet
- Dimensions: 42 x 105
- Features: Back Yard, Lawn, Landscaped, Front Yard, Yard, Street Lighting
Details
- Additional structures: None
- Parcel number: 4114005007
- Zoning: LAR1
- Special conditions: Standard
Construction
Type & style
- Home type: SingleFamily
- Architectural style: Cape Cod
- Property subtype: Residential, Single Family Residence
Materials
- Roof: Composition,Shingle
Condition
- Updated/Remodeled
- Year built: 1985
Utilities & green energy
- Sewer: In Street
- Water: Public
Community & HOA
Community
- Security: Smoke Detector(s), Carbon Monoxide Detector(s)
HOA
- Has HOA: No
Location
- Region: Playa Del Rey
Financial & listing details
- Price per square foot: $871/sqft
- Tax assessed value: $1,018,998
- Date on market: 5/15/2026
- Road surface type: Paved
Price history
| Date | Event | Price |
|---|---|---|
| 6/30/2026 | Sold | $2,100,000+5.3%$871/sqft |
Source:  CLAW #26831513 Report a problem CLAW #26831513 Report a problem | ||
| 6/10/2026 | Pending sale | $1,995,000$828/sqft |
Source: CLAW #26831513 Report a problem | ||
| 5/27/2026 | Contingent | $1,995,000$828/sqft |
Source: CLAW #26831513 Report a problem | ||
| 5/15/2026 | Listed for sale | $1,995,000+206.9%$828/sqft |
Source: CLAW #26831513 Report a problem | ||
| 2/8/2000 | Sold | $650,000$270/sqft |
Source: Public Record Report a problem | ||
Public tax history
| Year | Property taxes | Tax assessment |
|---|---|---|
| 2026 | -- | $1,018,998 +2% |
| 2025 | $12,165 +1.4% | $999,019 +2% |
| 2024 | $12,002 +1.9% | $979,431 +2% |
| 2023 | $11,773 +4.8% | $960,228 +2% |
| 2022 | $11,228 +1.3% | $941,401 +2% |
| 2021 | $11,081 -1% | $922,943 +1% |
| 2020 | $11,192 | $913,480 +2% |
| 2019 | $11,192 +4.8% | $895,569 +2% |
| 2018 | $10,677 | $878,010 +2% |
| 2017 | $10,677 +2.2% | $860,795 +2% |
| 2016 | $10,445 +2.4% | $843,918 +1.5% |
| 2015 | $10,198 +1.1% | $831,243 +2% |
| 2014 | $10,082 | $814,961 +2.5% |
| 2012 | -- | $795,372 +2% |
| 2011 | -- | $779,777 +0.8% |
| 2010 | -- | $773,950 -0.2% |
| 2009 | -- | $775,789 +2% |
| 2008 | -- | $760,579 +2% |
| 2007 | -- | $745,667 +2% |
| 2006 | -- | $731,047 |
| 2005 | -- | $731,047 +4% |
| 2004 | -- | $702,660 +1.9% |
| 2003 | -- | $689,783 +2% |
| 2002 | -- | $676,259 +5% |
| 2000 | -- | $644,304 |
Find assessor info on the county website
Neighborhood: Playa Del Rey
Nearby homes
- $1,956,0003 bd3 ba2.2k sqft7819 Berger Ave, Playa Del Rey, CA 90293Off Market
- $2,448,3003 bd3 ba3k sqft7811 Berger Ave, Playa Del Rey, CA 90293Off Market
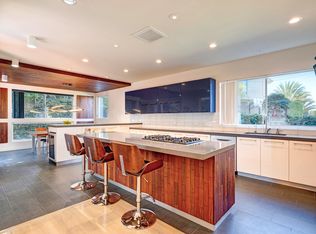
- $1,952,0004 bd4 ba2.5k sqft7711 W 79th St, Playa Del Rey, CA 90293Off Market
- $13,9903 bd3 ba3.7k sqft7901 Berger Ave, Playa Del Rey, CA 90293For Rent
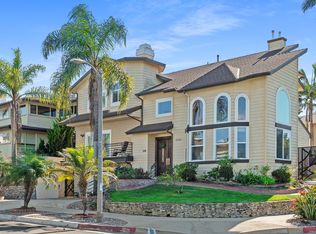
- $1,620,2003 bd3 ba2.4k sqft7706 W 79th St, Playa Del Rey, CA 90293Off Market
- $2,084,1004 bd4 ba2.7k sqft7719 W 79th St, Playa Del Rey, CA 90293Off Market
- $3,093,0004 bd4 ba4.6k sqft7710 W 79th St, Playa Del Rey, CA 90293Off Market
- $4,026,2005 bd5 ba5.5k sqft7830 Berger Ave, Playa Del Rey, CA 90293Off Market
Nearby schools
GreatSchools rating
- 5/10Paseo Del Rey Natural Science MagnetGrades: K-5Distance: 0.6 mi
- 7/10Katherine Johnson STEM AcademyGrades: 6-8Distance: 0.6 mi
- 5/10Westchester Enriched Sciences Magnet Health/Sports MedicineGrades: 9-12Distance: 0.5 mi
Schools provided by the listing agent
- District: Los Angeles Unified
Source: CLAW. This data may not be complete. We recommend contacting the local school district to confirm school assignments for this home.
Get a cash offer in 3 minutes
Find out how much your home could sell for in as little as 3 minutes with a no-obligation cash offer.
Estimated market value
$1,995,100
Get a cash offer in 3 minutes
Find out how much your home could sell for in as little as 3 minutes with a no-obligation cash offer.
Estimated market value
$1,995,100
- California
- Los Angeles County
- Los Angeles
- 90293
- Playa Del Rey
- 7827 Berger Ave
Nearby cities
Nearby neighborhoods
Nearby zip codes
Other Los Angeles Topics
