Experience luxury living in one of Heartland Crossing's most distinctive homes. A breathtaking grand foyer welcomes you with a custom mosaic tile medallion, soaring 16-foot ceilings, dramatic arched windows, and abundant natural light. Rich hardwood flooring, extensive crown molding, designer lighting, and custom finishes showcase exceptional craftsmanship throughout. The thoughtfully designed floor plan features a private owner's wing with a spacious primary suite, luxurious bath, and versatile office/flex room that can easily serve as a fourth bedroom. At the heart of the home, the open-concept living area is anchored by a stunning marble fireplace and flows seamlessly into the beautifully appointed kitchen, featuring granite countertops, abundant workspace, and a striking copper island sink that serves as a true focal point. Two additional bedrooms and two full baths provide comfortable accommodations for family and guests, while the adjacent laundry room adds everyday convenience. Multiple atrium and sliding glass doors connect the main living area, primary suite, and guest bedroom to the spectacular three-season veranda, complete with skylights, a gas fireplace, and panoramic views of the professionally landscaped grounds. Outdoor living continues with a maintenance-free composite deck, charming pagoda sanctuary, and full irrigation system servicing both the front and back yards. A rare opportunity to own a truly exceptional home where luxury, comfort, and thoughtful design come together beautifully.
Closed
$601,000
7827 Blessing Way, Evansville, IN 47712
4beds
2,822sqft
Single Family Residence
Built in 2004
0.89 Acres Lot
$596,200 Zestimate®
$--/sqft
$2,332 Estimated rent
Home value
$596,200
$566,000 - $626,000
$2,332/mo
Zestimate® history
Owner options
List your home for rent
$2,332/mo
Rent Zestimate®
Find your next renter with Zillow Rental Manager. Plus, with online applications, you can quickly screen prospective tenants – for free.
$2,332/mo
Rent Zestimate®
Refinance and save
$3,056/mo
Est. payment
Refinancing to a lower rate could help reduce your monthly payments and save thousands over the life of the loan.
$3,056/mo
Est. payment
Explore your selling options
Work with a Zillow partner agent
Leverage their expertise and Zillow's premium Showcase listings to get your home seen by more buyers.
Get startedList with your own agent
Get your home in front of millions of buyers by listing it on Zillow.
Learn how to do itSell it yourself
Take full control of how buyers see your home on Zillow by listing For Sale by Owner (FSBO).
List your homeWhat's special
Stunning marble fireplaceMaintenance-free composite deckSpacious primary suiteLuxurious bathTwo additional bedroomsSpectacular three-season verandaBreathtaking grand foyer
Zillow last checked:
Listing updated:
Listed by:
Janice E Miller Office:812-858-2400,
ERA FIRST ADVANTAGE REALTY, INC
Bought with:
Stephanie Helfrich-Freeman, RB14041208
HELFRICH REALTY CO
Source: IRMLS,MLS#: 202623956
Facts & features
Interior
Bedrooms & bathrooms
- Bedrooms: 4
- Bathrooms: 3
- Full bathrooms: 3
- Main level bedrooms: 4
Bedroom 1
- Level: Main
Bedroom 2
- Level: Main
Dining room
- Level: Main
- Area: 196
- Dimensions: 14 x 14
Kitchen
- Level: Main
- Area: 266
- Dimensions: 19 x 14
Living room
- Level: Main
- Area: 306
- Dimensions: 18 x 17
Heating
- Forced Air
Cooling
- Central Air
Appliances
- Included: Disposal, Dishwasher, Microwave, Refrigerator, Washer, Dryer-Electric, Electric Range
- Laundry: Electric Dryer Hookup, Sink, Main Level
Features
- Ceiling-9+, Ceiling Fan(s), Walk-In Closet(s), Stone Counters, Crown Molding, Entrance Foyer, Kitchen Island, Split Br Floor Plan, Double Vanity, Main Level Bedroom Suite, Custom Cabinetry
- Flooring: Tile, Vinyl
- Windows: Skylight(s), Window Treatments
- Basement: Crawl Space,Brick
- Number of fireplaces: 2
- Fireplace features: Living Room, Electric, Gas Log, Other
Interior area
- Total structure area: 2,822
- Total interior livable area: 2,822 sqft
- Finished area above ground: 2,822
- Finished area below ground: 0
Property
Parking
- Total spaces: 2.5
- Parking features: Attached, Garage Door Opener
- Attached garage spaces: 2.5
Features
- Levels: One
- Stories: 1
- Patio & porch: Deck Covered, Deck
- Exterior features: Irrigation System
- Has spa: Yes
- Spa features: Jet/Garden Tub
Lot
- Size: 0.89 Acres
- Features: Cul-De-Sac, City/Town/Suburb, Landscaped
Details
- Additional parcels included: 8205-29-007-500.019-024
- Parcel number: 820529007600.003024
Construction
Type & style
- Home type: SingleFamily
- Architectural style: Ranch
- Property subtype: Single Family Residence
Materials
- Brick, Stucco
- Roof: Asphalt
Condition
- New construction: No
- Year built: 2004
Utilities & green energy
- Sewer: Public Sewer
- Water: Public
- Utilities for property: Cable Available
Community & HOA
Community
- Security: Security System
- Subdivision: Heartland Crossing
HOA
- Has HOA: Yes
- HOA fee: $150 annually
Location
- Region: Evansville
Financial & listing details
- Tax assessed value: $516,800
- Annual tax amount: $5,238
- Date on market: 6/18/2026
- Listing terms: Cash,Conventional,FHA
Price history
| Date | Event | Price |
|---|---|---|
| 7/20/2026 | Sold | $601,000+1% |
Source:  IRMLS #202623956 Report a problem IRMLS #202623956 Report a problem | ||
| 6/19/2026 | Pending sale | $595,000 |
Source: IRMLS #202623956 Report a problem | ||
| 6/18/2026 | Listed for sale | $595,000+55.8% |
Source: IRMLS #202623956 Report a problem | ||
| 8/17/2017 | Sold | $382,000-3.8%$135/sqft |
Source: Agent Provided Report a problem | ||
| 5/12/2017 | Price change | $397,000-2.9%$141/sqft |
Source: F.C. Tucker Emge REALTORS #201706751 Report a problem | ||
| 3/17/2017 | Price change | $409,000-3.8%$145/sqft |
Source: F.C. Tucker Emge REALTORS #201706751 Report a problem | ||
| 2/21/2017 | Listed for sale | $425,000+21.5%$151/sqft |
Source: F.C. Tucker Emge REALTORS #201706751 Report a problem | ||
| 6/19/2012 | Listing removed | $349,900$124/sqft |
Source: iseemedia #188478 Report a problem | ||
| 4/21/2012 | Price change | $349,900-2.8%$124/sqft |
Source: iseemedia #188478 Report a problem | ||
| 3/20/2012 | Price change | $359,900-1.4%$128/sqft |
Source: iseemedia #188478 Report a problem | ||
| 2/29/2012 | Price change | $365,000-2.7%$129/sqft |
Source: iseemedia #188478 Report a problem | ||
| 2/9/2012 | Listed for sale | $375,000$133/sqft |
Source: iseemedia #188478 Report a problem | ||
Public tax history
| Year | Property taxes | Tax assessment |
|---|---|---|
| 2025 | $4,914 +2% | $516,800 +14.4% |
| 2024 | $4,820 -2.1% | $451,600 +2% |
| 2023 | $4,924 +22.7% | $442,800 -0.4% |
| 2022 | $4,013 +1.5% | $444,700 +24.8% |
| 2021 | $3,952 -4.6% | $356,300 -1% |
| 2020 | $4,142 -41.9% | $360,000 -5.2% |
| 2019 | $7,133 +54.8% | $379,600 -9.4% |
| 2018 | $4,607 +18.9% | $419,200 +0.5% |
| 2017 | $3,874 | $417,100 +18.9% |
| 2016 | $3,874 +1.8% | $350,800 0% |
| 2014 | $3,806 -1.3% | $350,900 +8.5% |
| 2013 | $3,855 +12.1% | $323,300 -0.3% |
| 2012 | $3,440 +19% | $324,200 -0.2% |
| 2011 | $2,890 +6.1% | $325,000 |
| 2010 | $2,724 +10.6% | $325,000 |
| 2009 | $2,464 | $325,000 |
Find assessor info on the county website
Neighborhood: 47712
Nearby homes
- $1,700-- bd-- ba-- sqft7827 Blessing Way, Evansville, IN 47712Off Market
- $437,5004 bd3 ba2.6k sqft7839 Blessing Way, Evansville, IN 47712Off Market
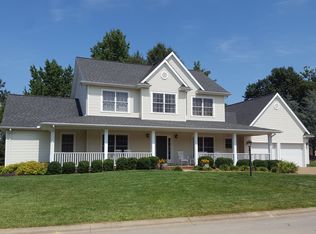
- $412,4004 bd2 ba2.3k sqft7820 Blessing Way, Evansville, IN 47712Off Market
- $177,4002 bd1 ba864 sqft7804 Hogue Rd, Evansville, IN 47712Off Market
- $73,0000.4 Acres10 S Faith Way, Evansville, IN 47712Lot/Land
- $546,3004 bd2 ba2.4k sqft7911 Blessing Way, Evansville, IN 47712Off Market
- $152,3002 bd1 ba603 sqft7720 Hogue Rd, Evansville, IN 47712Off Market
- $464,9003 bd3 ba2.7k sqft6 S Faith Way, Evansville, IN 47712Off Market
Nearby schools
GreatSchools rating
- 7/10West Terrace Elementary SchoolGrades: K-5Distance: 0.5 mi
- 9/10Perry Heights Middle SchoolGrades: 6-8Distance: 1.2 mi
- 9/10Francis Joseph Reitz High SchoolGrades: 9-12Distance: 3.5 mi
Schools provided by the listing agent
- Elementary: West Terrace
- Middle: Perry Heights
- High: Francis Joseph Reitz
- District: Evansville-Vanderburgh School Corp.
Source: IRMLS. This data may not be complete. We recommend contacting the local school district to confirm school assignments for this home.


Get pre-qualified for a loan
At Zillow Home Loans, we can pre-qualify you in as little as 5 minutes with no impact to your credit score.An equal housing lender. NMLS #10287.
Sell for more on Zillow
Get a Zillow Showcase℠ listing at no additional cost and you could sell for .
$596,200
2% more
+$11,924
With Zillow Showcase(estimated)
$608,124
- Indiana
- Vanderburgh County
- Evansville
- 47712
- 7827 Blessing Way
Nearby cities
Nearby neighborhoods
Nearby zip codes
Other Evansville Topics
