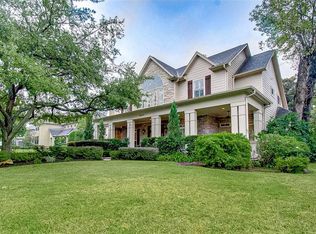
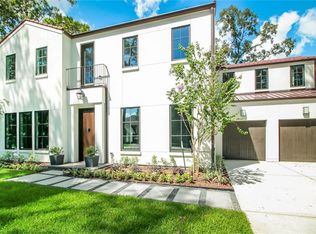
Nestled on a large lot in sought-after Brykerwoods, this thoughtfully designed custom home offers a flexible floor plan featuring 5 bedrooms, 4 full baths, and a powder bath, with generous living and entertaining areas throughout. The covered front porch offers a warm welcome overlooking the in-ground trampoline. The front foyer opens to the formal dining and office, while the island kitchen flows seamlessly into the spacious family room. Additional highlights include a butler’s pantry, dry bar, a downstairs secondary bedroom, and an upstairs game room with a balcony. The first-floor primary suite provides a peaceful retreat with a spacious bath and walk-in closets, while upstairs secondary bedrooms offer comfort and flexibility for family and guests. High ceilings, extensive millwork, abundant natural light, and quality craftsmanship enhance the home’s timeless appeal. The expansive backyard features a pool, spa, and a whole-house generator. Zoned to exemplary Spring Branch schools.
39 days
|
442
|
26
|
Zillow last checked:
Listing updated:
Listed by:
Jana BruceTREC #0616184713-444-0180,
Compass RE Texas, LLC - Memorial
Source: HAR,MLS#: 90417714
Facts & features
Interior
Bedrooms & bathrooms
Bedrooms: 5
Bathrooms: 5
Full bathrooms: 4
1/2 bathrooms: 1
Rooms
Room types: Family Room, Utility Room
Primary bathroom
Features: Half Bath, Primary Bath: Double Sinks, Primary Bath: Jetted Tub, Primary Bath: Separate Shower, Secondary Bath(s): Shower Only
Kitchen
Features: Breakfast Bar, Kitchen Island, Kitchen open to Family Room, Pantry, Pot Filler, Pots/Pans Drawers, Under Cabinet Lighting, Walk-in Pantry
Heating
Natural Gas
Cooling
Ceiling Fan(s), Electric
Appliances
Included: Disposal, Wine Refrigerator, Double Oven, Electric Oven, Microwave, Gas Range, Dishwasher
Laundry: Electric Dryer Hookup, Gas Dryer Hookup, Washer Hookup
Features
Crown Molding, Dry Bar, Formal Entry/Foyer, High Ceilings, Wet Bar, Wired for Sound, 2 Bedrooms Down, En-Suite Bath, Primary Bed - 1st Floor, Walk-In Closet(s)
Flooring: Carpet, Stone, Tile, Wood
Windows: Window Coverings
Number of fireplaces: 1
Fireplace features: Gas, Wood Burning
Interior area
Total structure area: 4,990
Total interior livable area: 4,990 sqft
Property
Parking
Total spaces: 3
Parking features: Electric Gate, Driveway Gate, Attached, Garage Door Opener, Double-Wide Driveway
Attached garage spaces: 3
Features
Stories: 2
Patio & porch: Covered, Patio/Deck, Porch
Exterior features: Back Green Space, Sprinkler System
Has private pool: Yes
Pool features: Gunite
Has spa: Yes
Spa features: Spa/Hot Tub
Fencing: Back Yard
Lot
Size: 0.29 Acres
Features: Back Yard, Subdivided, 1/4 Up to 1/2 Acre
Explore the cost of this home by adjusting the details. Changes won't be saved.
Principal & interest
$1,547
Mortgage insurance
$0
Property taxes
$170
Home insurance
$105
HOA fees
$0
Utilities
Not included
All calculations are estimates and provided by Zillow, Inc. for informational purposes only. Actual amounts may vary.
HOA fees may include property taxes on listings classified as Co-Ops. Contact the listing agent and/or owner for fee details.
Mortgage interest rates are dependent on a number of factors, including credit score, down payment, and repayment length. Interest rate data provided by Zillow Group Marketplace, Inc. as of 1/1/1970 from various mortgage lenders with which we have lead or other similar arrangements; the Estimated Payment is an average of those rates.
See how much you could borrow to make a competitive offer.