Offer dealine set for Tuesday June 3rd at 5pm!!!!!! This incredible brick-faced end-unit townhouse, located in the highly sought-after Park Overlook subdivision in Derwood, MD, offers the perfect blend of comfort, style, and convenience. Boasting 3 bedrooms, 2 full bathrooms, and 2 half bathrooms, this home provides ample space for living and entertaining. The eat-in kitchen is a true highlight, featuring stainless steel appliances, abundant cabinet space, and incredible natural light that flows throughout the space. The spacious owner’s suite is a private retreat, complete with an ensuite bathroom and a generously sized walk-in closet. Beautiful hardwood floors extend throughout both the 1st and 2nd floors, adding warmth and elegance to the home. The additional bedrooms provide plenty of space for guests, or a home office. The finished basement is a versatile space, featuring a cozy fireplace and plenty of room for relaxation, entertainment, or a playroom. Recent upgrades include a brand-new roof and LeafFilter Gutter Guards, ensuring long-term durability and minimal maintenance. Outside, you'll find an oversized, fenced-in backyard—ideal for outdoor dining, gardening, or enjoying time with friends and pets. The home is perfectly situated within a few minutes of major commuter routes, including the Shady Grove Metro (just a 15-minute walk), bus routes, and the ICC. Enjoy easy access to local amenities such as the community pool, Blueberry Hill Park, Lake Needwood, shopping, grocery stores, and Needwood Golf Course. Whether you're looking for relaxation or adventure, this location offers it all.
Sold for $515,000
$515,000
7827 Fairborn Ct, Derwood, MD 20855
3beds
1,620sqft
Townhouse
Built in 1986
2,100 Square Feet Lot
$520,500 Zestimate®
$318/sqft
$2,764 Estimated rent
Home value
$520,500
$474,000 - $567,000
$2,764/mo
Zestimate® history
Owner options
List your home for rent
$2,764/mo
Rent Zestimate®
Find your next renter with Zillow Rental Manager. Plus, with online applications, you can quickly screen prospective tenants – for free.
$2,764/mo
Rent Zestimate®
Refinance and save
$3,294/mo
Est. payment
Refinancing to a lower rate could help reduce your monthly payments and save thousands over the life of the loan.
$3,294/mo
Est. payment
Explore your selling options
Work with a Zillow partner agent
Leverage their expertise and Zillow's premium Showcase listings to get your home seen by more buyers.
Get startedList with your own agent
Get your home in front of millions of buyers by listing it on Zillow.
Learn how to do itSell it yourself
Take full control of how buyers see your home on Zillow by listing For Sale by Owner (FSBO).
List your homeWhat's special
Cozy fireplaceFinished basementGenerously sized walk-in closetBrick-faced end-unit townhouseOversized fenced-in backyardBeautiful hardwood floorsStainless steel appliances
Zillow last checked:
Listing updated:
Listed by:
Russell Chandler 240-988-7609,
Redfin Corp
Bought with:
Adam Nemeroff, 635398
Cummings & Co. Realtors
Source: Bright MLS,MLS#: MDMC2182300
Facts & features
Interior
Bedrooms & bathrooms
- Bedrooms: 3
- Bathrooms: 4
- Full bathrooms: 2
- 1/2 bathrooms: 2
- Main level bathrooms: 1
Basement
- Area: 660
Heating
- Heat Pump, Electric
Cooling
- Central Air, Electric
Appliances
- Included: Electric Water Heater
Features
- Basement: Partially Finished
- Number of fireplaces: 1
Interior area
- Total structure area: 1,980
- Total interior livable area: 1,620 sqft
- Finished area above ground: 1,320
- Finished area below ground: 300
Property
Parking
- Parking features: Assigned, On Street
- Has uncovered spaces: Yes
- Details: Assigned Parking
Accessibility
- Accessibility features: None
Features
- Levels: Three
- Stories: 3
- Pool features: Community
Lot
- Size: 2,100 Square Feet
Details
- Additional structures: Above Grade, Below Grade
- Parcel number: 160902384798
- Zoning: PD5
- Special conditions: Standard
Construction
Type & style
- Home type: Townhouse
- Architectural style: Traditional
- Property subtype: Townhouse
Materials
- Brick
- Foundation: Other
Condition
- New construction: No
- Year built: 1986
Utilities & green energy
- Sewer: Public Sewer
- Water: Public
Community & HOA
Community
- Subdivision: Park Overlook
HOA
- Has HOA: Yes
- Services included: Trash, Pool(s), Snow Removal, Maintenance Grounds
- HOA fee: $139 monthly
- HOA name: PARK OVERLOOK
Location
- Region: Derwood
Financial & listing details
- Price per square foot: $318/sqft
- Tax assessed value: $419,500
- Annual tax amount: $4,939
- Date on market: 5/28/2025
- Listing agreement: Exclusive Right To Sell
- Ownership: Fee Simple
Price history
| Date | Event | Price |
|---|---|---|
| 7/1/2025 | Sold | $515,000+3%$318/sqft |
Source:  Bright MLS #MDMC2182300 Report a problem Bright MLS #MDMC2182300 Report a problem | ||
| 6/4/2025 | Pending sale | $499,900$309/sqft |
Source: Bright MLS #MDMC2182300 Report a problem | ||
| 5/28/2025 | Listed for sale | $499,900+40%$309/sqft |
Source: Bright MLS #MDMC2182300 Report a problem | ||
| 8/14/2015 | Sold | $357,000-1.5%$220/sqft |
Source: Public Record Report a problem | ||
| 6/27/2015 | Pending sale | $362,500$224/sqft |
Source: Long & Foster Real Estate, Inc. #MC8670460 Report a problem | ||
| 6/19/2015 | Listed for sale | $362,500-1.2%$224/sqft |
Source: Long & Foster Real Estate, Inc. #MC8670460 Report a problem | ||
| 7/19/2013 | Listing removed | $1,995$1/sqft |
Source: Owner Report a problem | ||
| 7/18/2013 | Price change | $1,995+5%$1/sqft |
Source: Owner Report a problem | ||
| 7/14/2013 | Listed for rent | $1,900$1/sqft |
Source: Owner Report a problem | ||
| 12/12/2007 | Sold | $367,000+6.7%$227/sqft |
Source: Public Record Report a problem | ||
| 6/24/2004 | Sold | $344,000+160.6%$212/sqft |
Source: Public Record Report a problem | ||
| 5/20/1997 | Sold | $132,000$81/sqft |
Source: Public Record Report a problem | ||
Public tax history
| Year | Property taxes | Tax assessment |
|---|---|---|
| 2025 | $4,574 -0.2% | $419,500 +5.4% |
| 2024 | $4,583 +5.6% | $398,100 +5.7% |
| 2023 | $4,340 +7.8% | $376,700 +3.2% |
| 2022 | $4,027 +3.4% | $364,967 +3.3% |
| 2021 | $3,894 +3.4% | $353,233 +3.4% |
| 2020 | $3,767 +2.7% | $341,500 |
| 2019 | $3,667 -0.2% | $341,500 +2.7% |
| 2018 | $3,674 -2.1% | $332,567 +1.4% |
| 2017 | $3,751 +16.5% | $328,100 +4.4% |
| 2016 | $3,219 | $314,200 +4.6% |
| 2015 | $3,219 | $300,300 +4.9% |
| 2014 | $3,219 | $286,400 |
| 2013 | -- | $286,400 |
| 2012 | -- | $286,400 -16.5% |
| 2011 | -- | $343,020 |
| 2010 | -- | $343,020 |
| 2009 | -- | $343,020 -0.9% |
| 2008 | -- | $346,160 +17.2% |
| 2007 | -- | $295,360 +20.8% |
| 2006 | -- | $244,560 +26.2% |
| 2005 | -- | $193,760 +11.7% |
| 2004 | -- | $173,396 |
| 2003 | -- | $173,396 +30.7% |
| 2002 | -- | $132,670 |
| 2001 | -- | $132,670 |
Find assessor info on the county website
Neighborhood: 20855
Nearby homes
- $514,2004 bd3 ba2.6k sqft7825 Fairborn Ct, Derwood, MD 20855Off Market
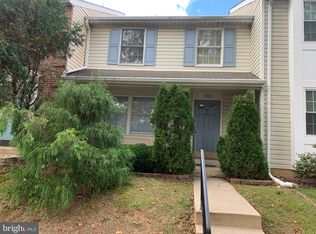
- $452,900-- bd2 ba1.2k sqft7826 Fairborn Ct, Rockville, MD 20855Off Market
- $474,600-- bd3 ba1.3k sqft7823 Fairborn Ct, Rockville, MD 20855Off Market
- $462,200-- bd3 ba1.2k sqft7824 Fairborn Ct, Rockville, MD 20855Off Market
- $478,0003 bd3 ba2k sqft7821 Fairborn Ct, Derwood, MD 20855Off Market
- $480,2003 bd3 ba1.3k sqft7819 Fairborn Ct, Rockville, MD 20855Off Market
- $451,9003 bd3 ba1.8k sqft7822 Fairborn Ct, Rockville, MD 20855Off Market
- $488,500-- bd3 ba1.3k sqft7817 Fairborn Ct, Rockville, MD 20855Off Market
Nearby schools
GreatSchools rating
- 8/10Candlewood Elementary SchoolGrades: K-5Distance: 0.7 mi
- 5/10Shady Grove Middle SchoolGrades: 6-8Distance: 1 mi
- 5/10Col. Zadok Magruder High SchoolGrades: 9-12Distance: 2.2 mi
Schools provided by the listing agent
- District: Montgomery County Public Schools
Source: Bright MLS. This data may not be complete. We recommend contacting the local school district to confirm school assignments for this home.
Get a cash offer in 3 minutes
Find out how much your home could sell for in as little as 3 minutes with a no-obligation cash offer.
Estimated market value
$520,500
Get a cash offer in 3 minutes
Find out how much your home could sell for in as little as 3 minutes with a no-obligation cash offer.
Estimated market value
$520,500
- Maryland
- Montgomery County
- Derwood
- 20855
- 7827 Fairborn Ct
Nearby cities
Nearby zip codes
Other Derwood Topics
