This three bedroom + den, one bathroom ranch home in Burbank is looking for its newest owners to make it home! The new front porch is the perfect seat to enjoy your morning coffee or end a beautiful summer night. The living room, kitchen, and dining room are located at the front of the home and are all separate, but accessible. No interior stairs to worry about here. The first bedroom and bathroom are off the living room before passing through the den to the rear two bedrooms. One bedroom has access directly to the backyard, allowing for enhanced privacy. The home features a full sized driveway, two car garage, and shed for extra storage. The furnace and central air condenser are new, having been professionally installed within the last two years.
Active
$250,000
7827 Meade Ave, Burbank, IL 60459
3beds
1,200sqft
Single Family Residence
Built in 1957
4,791 Square Feet Lot
$250,000 Zestimate®
$208/sqft
$-- HOA
What's special
Two car garageNew front porchFull sized drivewayShed for extra storage
- 227 days
- 571
- 28
Zillow last checked:
Listing updated:
Listed by:
Joseph Reyna (708)724-5342,
Real People Realty
Source: MRED as distributed by MLS GRID,MLS#: 12573286
Facts & features
Interior
Bedrooms & bathrooms
- Bedrooms: 3
- Bathrooms: 1
- Full bathrooms: 1
Rooms
- Room types: Den
Primary bedroom
- Features: Flooring (Hardwood)
- Level: Main
- Area: 144 Square Feet
- Dimensions: 12X12
Bedroom 2
- Features: Flooring (Luxury Vinyl)
- Level: Main
- Area: 96 Square Feet
- Dimensions: 8X12
Bedroom 3
- Level: Main
- Area: 110 Square Feet
- Dimensions: 11X10
Den
- Features: Flooring (Hardwood)
- Level: Main
- Area: 48 Square Feet
- Dimensions: 8X6
Dining room
- Features: Flooring (Hardwood)
- Level: Main
- Area: 48 Square Feet
- Dimensions: 8X6
Kitchen
- Features: Flooring (Vinyl)
- Level: Main
- Area: 400 Square Feet
- Dimensions: 20X20
Laundry
- Features: Flooring (Vinyl)
- Level: Main
- Area: 8 Square Feet
- Dimensions: 4X2
Living room
- Features: Flooring (Hardwood)
- Level: Main
- Area: 308 Square Feet
- Dimensions: 14X22
Heating
- Natural Gas
Cooling
- Central Air
Appliances
- Laundry: Main Level, Gas Dryer Hookup, In Unit, In Kitchen
Features
- 1st Floor Bedroom, 1st Floor Full Bath, Separate Dining Room, Paneling
- Flooring: Hardwood, Wood
- Windows: Window Treatments, Drapes
- Basement: Crawl Space
- Attic: Unfinished
Interior area
- Total structure area: 0
- Total interior livable area: 1,200 sqft
Property
Parking
- Total spaces: 6
- Parking features: Asphalt, Garage Door Opener, Yes, Garage Owned, Detached, Driveway, Owned, Garage
- Garage spaces: 2
- Has uncovered spaces: Yes
Accessibility
- Accessibility features: No Disability Access
Features
- Stories: 1
- Patio & porch: Deck, Patio
- Fencing: Fenced,Partial
Lot
- Size: 4,791 Square Feet
- Dimensions: 40x120
Details
- Additional structures: Shed(s), Garage(s), Storage
- Parcel number: 19293140370000
- Special conditions: Standard
Construction
Type & style
- Home type: SingleFamily
- Architectural style: Ranch
- Property subtype: Single Family Residence
Materials
- Vinyl Siding
- Foundation: Concrete Perimeter
- Roof: Asphalt
Condition
- New construction: No
- Year built: 1957
Utilities & green energy
- Electric: 100 Amp Service
- Sewer: Public Sewer, Storm Sewer
- Water: Lake Michigan, Public
Community & HOA
Community
- Features: Curbs, Sidewalks, Street Lights, Street Paved
HOA
- Services included: None
Location
- Region: Burbank
Financial & listing details
- Price per square foot: $208/sqft
- Tax assessed value: $200,000
- Annual tax amount: $5,469
- Date on market: 2/21/2026
- Ownership: Fee Simple
Estimated market value
$250,000
$238,000 - $263,000
$2,406/mo
Price history
| Date | Event | Price |
|---|---|---|
| 8/7/2026 | Listed for sale | $250,000$208/sqft |
Source:  MRED as distributed by MLS GRID #12573286 Report a problem MRED as distributed by MLS GRID #12573286 Report a problem | ||
| 7/27/2026 | Contingent | $250,000$208/sqft |
Source: MRED as distributed by MLS GRID #12573286 Report a problem | ||
| 7/22/2026 | Listed for sale | $250,000$208/sqft |
Source: MRED as distributed by MLS GRID #12573286 Report a problem | ||
| 5/7/2026 | Contingent | $250,000$208/sqft |
Source: MRED as distributed by MLS GRID #12573286 Report a problem | ||
| 5/5/2026 | Listed for sale | $250,000$208/sqft |
Source: MRED as distributed by MLS GRID #12573286 Report a problem | ||
| 4/27/2026 | Contingent | $250,000$208/sqft |
Source: MRED as distributed by MLS GRID #12573286 Report a problem | ||
| 4/24/2026 | Price change | $250,000-3.8%$208/sqft |
Source: MRED as distributed by MLS GRID #12573286 Report a problem | ||
| 4/14/2026 | Price change | $259,999-3.7%$217/sqft |
Source: MRED as distributed by MLS GRID #12573286 Report a problem | ||
| 3/3/2026 | Listed for sale | $269,999$225/sqft |
Source: MRED as distributed by MLS GRID #12573286 Report a problem | ||
| 2/23/2026 | Contingent | $269,999$225/sqft |
Source: MRED as distributed by MLS GRID #12573286 Report a problem | ||
| 2/21/2026 | Listed for sale | $269,999+35%$225/sqft |
Source: MRED as distributed by MLS GRID #12573286 Report a problem | ||
| 6/30/2022 | Sold | $200,000$167/sqft |
Source: Public Record Report a problem | ||
Public tax history
| Year | Property taxes | Tax assessment |
|---|---|---|
| 2024 | $5,470 -11.9% | $20,000 |
| 2023 | $6,206 +58.5% | $20,000 +40.3% |
| 2022 | $3,916 +3.4% | $14,259 |
| 2021 | $3,787 +1% | $14,259 |
| 2020 | $3,751 +20.2% | $14,259 +11.2% |
| 2019 | $3,120 -15.9% | $12,822 -13.2% |
| 2018 | $3,709 +2.7% | $14,779 |
| 2017 | $3,611 -2% | $14,779 +8.1% |
| 2016 | $3,684 +5.5% | $13,667 |
| 2015 | $3,492 +24.4% | $13,667 |
| 2014 | $2,807 -9.9% | $13,667 +5.2% |
| 2013 | $3,114 +2.8% | $12,987 |
| 2012 | $3,030 +1.6% | $12,987 |
| 2011 | $2,983 -9.1% | $12,987 -33% |
| 2010 | $3,283 +11.8% | $19,380 |
| 2009 | $2,936 +10.2% | $19,380 -10% |
| 2008 | $2,664 +0.1% | $21,534 +38.8% |
| 2007 | $2,662 +3.5% | $15,518 |
| 2006 | $2,571 +12.3% | $15,518 |
| 2005 | $2,290 -4.4% | $15,518 +17.8% |
| 2004 | $2,396 +2.6% | $13,169 |
| 2003 | $2,336 +4.7% | $13,169 |
| 2002 | $2,230 +19.1% | $13,169 +18.9% |
| 2001 | $1,872 +1% | $11,077 |
| 2000 | $1,854 +1.7% | $11,077 |
| 1999 | $1,822 | $11,077 |
Find assessor info on the county website
Monthly payment
Est. payment
Payment breakdown
Explore the cost of this home by adjusting the details. Changes won't be saved.Climate risks
Neighborhood: 60459
Nearby schools
Schools provided by the listing agent
- District: 111
Source: MRED as distributed by MLS GRID. This data may not be complete. We recommend contacting the local school district to confirm school assignments for this home.
Similar homes
- $325,0004 bd2 ba1.2k sqft8225 Rutherford Ave, Oak Lawn, IL 60459New
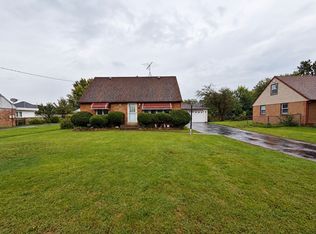 MLS ID #12775262, Krysta Gudino, Nancy & Associates Realty. MRED as distributed by MLS GRID
 - $299,9993 bd2 ba1.1k sqft5023 W 81st St, Burbank, IL 60459Active
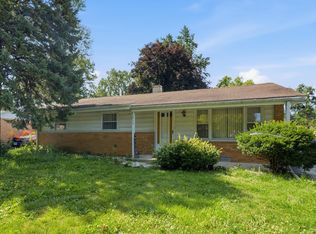 MLS ID #12763725, Luis Ortiz, RE/MAX Partners. MRED as distributed by MLS GRID
 - $304,9003 bd2 ba735 sqft8605 Leclaire Ave, Burbank, IL 60459Price Change
 MLS ID #12745648, Rafhael Moreno, American Realty of Il., Inc.. MRED as distributed by MLS GRID
 - $349,9005 bd2 ba1k sqft8037 Natchez Ave, Burbank, IL 60459Active
 MLS ID #12726740, Gloria Ulloa, RE/MAX 1st Service. MRED as distributed by MLS GRID
