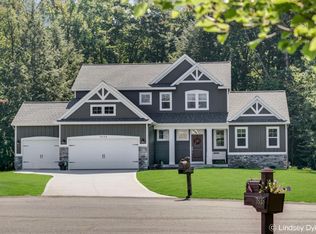
Filled with natural light and beautifully maintained, this 4-bedroom, 3-bath home is tucked away on a quiet cul-de-sac in the desirable Arcadia Woods subdivision. A custom-designed floor plan creates a thoughtful flow throughout the home, while large windows bring in an abundance of natural light and the wooded backyard provides a peaceful, private setting. The beautifully finished walkout lower level expands the living space with a spacious family room and the home's 4th bedroom, currently utilized as a workout room and easily transitioned back to a bedroom if desired. With additional living space, a bedroom and bath, the lower level offers wonderful flexibility for guests, extended family, or multi-generational living. A separate designated area provides dedicated space for a home office, projects, hobbies, or today's remote-work lifestyle. And be sure to check out the cute hidden nook under the stairs! Storage is abundant throughout the home, complemented by a 3-car garage and a beautiful outdoor storage shed that adds both function and charm to the backyard. A whole-house generator provides added convenience and peace of mind year-round. Conveniently located near Allendale parks, restaurants, shopping, schools, and everyday amenities, this home combines a peaceful neighborhood setting with easy access to everything Allendale has to offer. Light-filled, move-in ready, and showing true pride of ownership, this Arcadia Woods home checks so many of the boxes—custom design, flexible living spaces, exceptional storage, multi-generational possibilities, a whole-house generator, and a beautiful wooded setting you'll love coming home to!
Pending
$539,900
7827 Queenie Ct, Allendale, MI 49401
4beds
3,210sqft
Single Family Residence
Built in 2012
0.6 Acres Lot
$534,900 Zestimate®
$168/sqft
$100/mo HOA
What's special
Flexible living spacesCustom-designed floor planQuiet cul-de-sacExceptional storageSpacious family roomFilled with natural light
- 22 days
- 2,576
- 141
Likely to sell faster than
Zillow last checked:
Listing updated:
Listed by:
Maria Taylor-Huistra 616-690-0702,
Coldwell Banker Woodland Schmidt Grand Haven 616-844-9000
Source: MichRIC,MLS#: 26042305
Facts & features
Interior
Bedrooms & bathrooms
- Bedrooms: 4
- Bathrooms: 4
- Full bathrooms: 3
- 1/2 bathrooms: 1
- Main level bedrooms: 3
Heating
- Forced Air
Cooling
- Central Air
Appliances
- Laundry: Laundry Room, Main Level
Features
- Wet Bar, Pantry
- Flooring: Carpet, Engineered Hardwood
- Windows: Insulated Windows
- Basement: Full,Walk-Out Access
- Has fireplace: No
Interior area
- Total structure area: 1,925
- Total interior livable area: 3,210 sqft
- Finished area below ground: 0
Video & virtual tour
Property
Parking
- Total spaces: 3
- Parking features: Garage Faces Front, Garage Door Opener, Attached
- Garage spaces: 3
Features
- Stories: 1
- Has spa: Yes
- Spa features: Hot Tub Spa
Lot
- Size: 0.6 Acres
- Dimensions: 63 x 155 x 250 x 18 x 218
- Features: Level, Wooded, Site Condo, Cul-De-Sac, Shrubs/Hedges
Details
- Additional structures: Shed(s)
- Parcel number: 700933156025
- Zoning description: RES
Construction
Type & style
- Home type: SingleFamily
- Architectural style: Ranch
- Property subtype: Single Family Residence
Materials
- Stone, Vinyl Siding
- Roof: Shingle
Condition
- New construction: No
- Year built: 2012
Utilities & green energy
- Sewer: Septic Tank, Storm Sewer
- Water: Well
- Utilities for property: Natural Gas Available, Electricity Available, Cable Available, Natural Gas Connected, Cable Connected
Community & HOA
Community
- Security: Fire Alarm
HOA
- Has HOA: Yes
- Services included: Other, Snow Removal
- HOA fee: $100 monthly
- HOA phone: 616-267-7323
Location
- Region: Allendale
Financial & listing details
- Price per square foot: $168/sqft
- Tax assessed value: $150,922
- Annual tax amount: $4,991
- Date on market: 8/12/2026
- Listing terms: Cash,Conventional
- Electric utility on property: Yes
- Road surface type: Paved
Estimated market value
$534,900
$508,000 - $562,000
$3,772/mo
Price history
| Date | Event | Price |
|---|---|---|
| 8/27/2026 | Pending sale | $539,900$168/sqft |
Source: | ||
| 8/12/2026 | Listed for sale | $539,900+1253.1%$168/sqft |
Source: | ||
| 10/3/2012 | Sold | $39,900$12/sqft |
Source: Public Record Report a problem | ||
| 4/2/2012 | Sold | $39,900$12/sqft |
Source: | ||
Public tax history
| Year | Property taxes | Tax assessment |
|---|---|---|
| 2025 | $4,764 +4.8% | $150,922 +3.1% |
| 2024 | $4,547 +3.9% | $146,385 +5% |
| 2023 | $4,377 +699.7% | $139,415 |
| 2022 | $547 | -- |
| 2021 | -- | -- |
| 2020 | -- | $126,762 +4.3% |
| 2018 | $3,878 +6.9% | $121,484 -19.3% |
| 2017 | $3,626 | $150,600 +5.4% |
| 2016 | $3,626 | $142,900 +7.1% |
| 2015 | $3,626 | $133,400 +9% |
| 2014 | -- | $122,400 +7.5% |
| 2013 | -- | $113,900 +406.2% |
| 2012 | -- | $22,500 -25.7% |
| 2009 | -- | $30,300 +10.2% |
| 2008 | -- | $27,500 +1070.2% |
| 2005 | -- | $2,350 |
Find assessor info on the county website
Monthly payment
Est. payment


