Buy This Home & We'll Buy Yours!* OPEN HOUSE, SATURDAY 8/19, 1-2 PM! Welcome to Your Dream Townhome! This stunning 3-bedroom, 2-bath, 2-story townhome with an attached one-car garage is the perfect blend of luxury and comfort. Nestled in desirable Southcreek, it offers convenience and easy access to open space, making it an ideal haven for those seeking tranquility without compromising on modern amenities. Step inside and be greeted by the exquisite Primary Suite with a private bath, providing the ultimate retreat after a long day. The well-appointed bedrooms ensure ample space for your family and guests, making it the perfect place to call home. The heart of this townhome is undoubtedly the Eat-in Gourmet Kitchen. Outfitted with Stainless Steel Appliances and featuring granite countertops, it's a culinary enthusiast's dream come true. Whether you're a seasoned chef or just love to entertain, this kitchen will impress your guests and make every meal a delightful experience. Relax and unwind in the spacious Family Room, offering the perfect setting to create lasting memories with loved ones. From cozy movie nights to lively gatherings, this versatile space can adapt to your lifestyle and preferences. Step outside into your private fenced yard, an oasis of privacy and relaxation. Enjoy morning coffee or host gatherings under the stars - the possibilities are endless. The close proximity to open space allows you to embrace nature and the great outdoors with ease. With a thoughtful layout, modern finishes, and a convenient location, this townhome has everything you need and more. Don't miss the chance to make it yours! *cond. apply
Sold for $410,000
$410,000
7827 S Kalispell Circle, Englewood, CO 80112
3beds
1,400sqft
Townhouse
Built in 2000
2,614 Square Feet Lot
$406,300 Zestimate®
$293/sqft
$2,332 Estimated rent
Home value
$406,300
$386,000 - $427,000
$2,332/mo
Zestimate® history
Owner options
List your home for rent
$2,332/mo
Rent Zestimate®
Find your next renter with Zillow Rental Manager. Plus, with online applications, you can quickly screen prospective tenants – for free.
$2,332/mo
Rent Zestimate®
Refinance and save
$2,652/mo
Est. payment
Refinancing to a lower rate could help reduce your monthly payments and save thousands over the life of the loan.
$2,652/mo
Est. payment
Explore your selling options
Work with a Zillow partner agent
Leverage their expertise and Zillow's premium Showcase listings to get your home seen by more buyers.
Get startedList with your own agent
Get your home in front of millions of buyers by listing it on Zillow.
Learn how to do itSell it yourself
Take full control of how buyers see your home on Zillow by listing For Sale by Owner (FSBO).
List your homeWhat's special
Modern finishesPrivate fenced yardThoughtful layoutEat-in gourmet kitchenPrivate bathGranite countertopsSpacious family room
Zillow last checked:
Listing updated:
Listed by:
Evan Watson 303-594-9230 evan@watsonrg.com,
Your Home Sold Guaranteed Realty - Premier Partners,
William Watson 303-842-0836,
Your Home Sold Guaranteed Realty - Premier Partners
Bought with:
Robin Adamson, 709925
RE/MAX Alliance
Source: REcolorado as distributed by MLS GRID,MLS#: 5756233
Facts & features
Interior
Bedrooms & bathrooms
- Bedrooms: 3
- Bathrooms: 2
- Full bathrooms: 2
Primary bedroom
- Level: Upper
Bedroom
- Level: Upper
Bedroom
- Level: Upper
Primary bathroom
- Level: Upper
Bathroom
- Level: Upper
Heating
- Forced Air
Cooling
- Central Air
Appliances
- Included: Dishwasher, Microwave, Oven, Refrigerator
Features
- Has basement: No
- Common walls with other units/homes: End Unit
Interior area
- Total structure area: 1,400
- Total interior livable area: 1,400 sqft
- Finished area above ground: 1,400
Property
Parking
- Total spaces: 1
- Parking features: Garage
- Garage spaces: 1
Features
- Levels: Two
- Stories: 2
- Patio & porch: Patio
Lot
- Size: 2,614 Square Feet
- Features: Corner Lot
Details
- Parcel number: 034105735
- Special conditions: Standard
Construction
Type & style
- Home type: Townhouse
- Property subtype: Townhouse
- Attached to another structure: Yes
Materials
- Frame
- Roof: Composition
Condition
- Year built: 2000
Utilities & green energy
- Sewer: Public Sewer
- Water: Public
Community & HOA
Community
- Subdivision: Southcreek
HOA
- Has HOA: Yes
- Amenities included: Park, Parking, Playground, Trail(s)
- Services included: Reserve Fund, Insurance, Irrigation, Maintenance Grounds, Maintenance Structure, Recycling, Road Maintenance, Trash
- HOA fee: $250 monthly
- HOA name: MSI
- HOA phone: 720-974-4228
- Second HOA fee: $24 monthly
- Second HOA name: Southcreek
- Second HOA phone: 720-974-4228
Location
- Region: Englewood
Financial & listing details
- Price per square foot: $293/sqft
- Tax assessed value: $414,900
- Annual tax amount: $2,373
- Date on market: 8/4/2023
- Listing terms: Cash,Conventional,FHA,VA Loan
- Exclusions: Personal Property
- Ownership: Individual
Price history
| Date | Event | Price |
|---|---|---|
| 9/18/2023 | Sold | $410,000+28.9%$293/sqft |
Source:  REcolorado as distributed by MLS GRID #5756233 Report a problem REcolorado as distributed by MLS GRID #5756233 Report a problem | ||
| 9/11/2019 | Sold | $318,000+1%$227/sqft |
Source: Public Record Report a problem | ||
| 9/9/2019 | Listed for sale | $315,000$225/sqft |
Source: RE/MAX Alliance #1934726 Report a problem | ||
| 8/16/2019 | Pending sale | $315,000$225/sqft |
Source: RE/MAX Alliance #1934726 Report a problem | ||
| 8/14/2019 | Listed for sale | $315,000+5%$225/sqft |
Source: RE/MAX Alliance #1934726 Report a problem | ||
| 10/14/2016 | Listing removed | $299,900$214/sqft |
Source: RE/MAX SOUTHEAST #9752589 Report a problem | ||
| 8/30/2016 | Pending sale | $299,900$214/sqft |
Source: RE/MAX SOUTHEAST #9752589 Report a problem | ||
| 6/28/2016 | Listed for sale | $299,900+80.8%$214/sqft |
Source: RE/MAX SOUTHEAST #9752589 Report a problem | ||
| 9/23/2003 | Sold | $165,900+2.5%$119/sqft |
Source: Public Record Report a problem | ||
| 6/6/2001 | Sold | $161,900+22.4%$116/sqft |
Source: Public Record Report a problem | ||
| 3/22/2001 | Sold | $132,270$94/sqft |
Source: Public Record Report a problem | ||
Public tax history
| Year | Property taxes | Tax assessment |
|---|---|---|
| 2025 | $2,891 +10.4% | $25,931 -4.1% |
| 2024 | $2,619 +10.4% | $27,035 -12.8% |
| 2023 | $2,373 -11.2% | $31,018 +35.1% |
| 2022 | $2,671 | $22,963 -2.8% |
| 2021 | -- | $23,624 -3.6% |
| 2020 | $2,894 +34.4% | $24,503 |
| 2019 | $2,153 | -- |
| 2018 | $2,153 +0.5% | $17,582 |
| 2017 | $2,143 | $17,582 +19.7% |
| 2016 | -- | $14,694 |
| 2015 | -- | $14,694 +53.3% |
| 2014 | $1,892 +39% | $9,584 -8.7% |
| 2013 | $1,361 | $10,500 |
| 2012 | -- | $10,500 |
| 2011 | $1,571 +1.9% | $10,500 -11.6% |
| 2010 | $1,542 -13.4% | $11,880 |
| 2009 | $1,780 | $11,880 -12.5% |
| 2008 | -- | $13,572 |
| 2007 | -- | $13,572 -4.4% |
| 2006 | -- | $14,201 |
| 2005 | -- | $14,201 +4.2% |
| 2002 | $1,004 | $13,630 |
Find assessor info on the county website
Neighborhood: 80112
Nearby homes
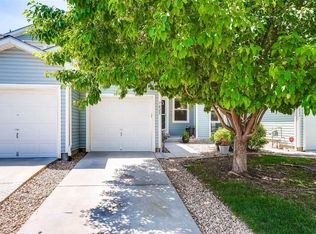
- $364,4003 bd2 ba1.2k sqft7825 S Kalispell Cir, Englewood, CO 80112Off Market
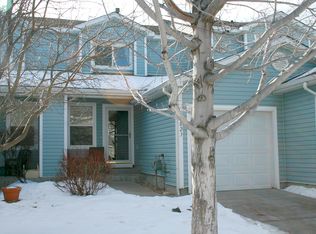
- $362,7002 bd2 ba1.2k sqft7823 S Kalispell Cir, Englewood, CO 80112Off Market
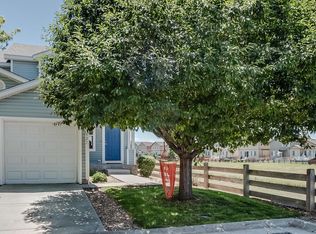
- $402,0003 bd2 ba1.4k sqft7821 S Kalispell Cir, Englewood, CO 80112Off Market
- $382,8003 bd2 ba1.4k sqft7831 S Kalispell Cir, Englewood, CO 80112Off Market
- $365,0002 bd2 ba1.2k sqft7833 S Kalispell Cir, Englewood, CO 80112Off Market
- $2,1503 bd1 ba1.2k sqft7835 S Kalispell Cir, Englewood, CO 80112For Rent
- $402,9003 bd2 ba1.4k sqft7837 S Kalispell Cir, Englewood, CO 80112Off Market
- $375,9003 bd2 ba1.4k sqft7826 S Kalispell Cir, Englewood, CO 80112Off Market
Nearby schools
GreatSchools rating
- 6/10Red Hawk Ridge Elementary SchoolGrades: PK-5Distance: 0.6 mi
- 6/10Liberty Middle SchoolGrades: 6-8Distance: 3.6 mi
- 9/10Grandview High SchoolGrades: 9-12Distance: 3.2 mi
Schools provided by the listing agent
- Elementary: Red Hawk Ridge
- Middle: Liberty
- High: Grandview
- District: Cherry Creek 5
Source: REcolorado as distributed by MLS GRID. This data may not be complete. We recommend contacting the local school district to confirm school assignments for this home.
Get a cash offer in 3 minutes
Find out how much your home could sell for in as little as 3 minutes with a no-obligation cash offer.
Estimated market value
$406,300
Get a cash offer in 3 minutes
Find out how much your home could sell for in as little as 3 minutes with a no-obligation cash offer.
Estimated market value
$406,300
- Colorado
- Arapahoe County
- Englewood
- 80112
- 7827 S Kalispell Circle
Nearby cities
Nearby neighborhoods
Nearby zip codes
Other Englewood Topics
