Welcome home to Columbine Hills! This classic 1977 residence offers an incredible opportunity to bring your design ideas to life in one of Littleton's favorite neighborhoods. The flowing main floor welcomes you with a formal living room, an intimate eating space, and a separate family room where a cozy brick fireplace serves as the centerpiece. The thoughtfully designed kitchen is highly efficient and opens beautifully to the living spaces. Enjoy the ease of main-floor living with the primary bedroom, a secondary bedroom, and a full bath all on the first level. Upstairs, two additional bright bedrooms share a dedicated bathroom with a shower. The full, unfinished basement houses the laundry hook ups. Storage and future expansion are a breeze thanks to the massive, full unfinished basement and laundry area. The outdoor space is a true highlight, featuring a 2-car attached garage, an oversized driveway, and a private, fenced backyard framed by mature trees—perfect for summer BBQs and peaceful morning coffee. Exceptional location near parks, trails, and schools. Buyer to verify all information. Great location with easy access to mountains, Chatfield Lake, trails, and C-470. Schedule your showing today!
Sold for $567,500
$567,500
7827 S Newland Street, Littleton, CO 80128
4beds
3,028sqft
Single Family Residence
Built in 1977
9,453 Square Feet Lot
$-- Zestimate®
$187/sqft
$3,399 Estimated rent
Home value
Not available
Estimated sales range
Not available
$3,399/mo
Zestimate® history
Owner options
List your home for rent
$3,399/mo
Rent Zestimate®
Find your next renter with Zillow Rental Manager. Plus, with online applications, you can quickly screen prospective tenants – for free.
$3,399/mo
Rent Zestimate®
Refinance and save
$3,297/mo
Est. payment
Refinancing to a lower rate could help reduce your monthly payments and save thousands over the life of the loan.
$3,297/mo
Est. payment
Explore your selling options
Work with a Zillow partner agent
Leverage their expertise and Zillow's premium Showcase listings to get your home seen by more buyers.
Get startedList with your own agent
Get your home in front of millions of buyers by listing it on Zillow.
Learn how to do itSell it yourself
Take full control of how buyers see your home on Zillow by listing For Sale by Owner (FSBO).
List your homeWhat's special
Zillow last checked:
Listing updated:
Listed by:
Kelly Zinke 720-201-2586 kelly.zinke@compass.com,
Compass - Denver
Bought with:
Spencer Wilson, 100082306
RE/MAX Professionals
Source: REcolorado as distributed by MLS GRID,MLS#: 7909151
Facts & features
Interior
Bedrooms & bathrooms
- Bedrooms: 4
- Bathrooms: 2
- Full bathrooms: 1
- 3/4 bathrooms: 1
- Main level bathrooms: 1
- Main level bedrooms: 2
Bedroom
- Description: Private Access To Bathroom
- Features: Primary Suite
- Level: Main
- Area: 175.56 Square Feet
- Dimensions: 13.2 x 13.3
Bedroom
- Description: Main Floor Bedroom
- Level: Main
- Area: 114.66 Square Feet
- Dimensions: 11.7 x 9.8
Bedroom
- Description: Large Upstairs Bedroom
- Level: Upper
- Area: 238.42 Square Feet
- Dimensions: 13.1 x 18.2
Bedroom
- Description: Spacious!
- Level: Upper
- Area: 201.74 Square Feet
- Dimensions: 13.1 x 15.4
Bathroom
- Description: Main Floor Full Bathroom
- Level: Main
- Area: 45.24 Square Feet
- Dimensions: 8.7 x 5.2
Bathroom
- Description: Bathroom With Shower
- Level: Upper
- Area: 33.42 Square Feet
- Dimensions: 4.7 x 7.11
Dining room
- Description: Open To Family Room And Kitchen
- Level: Main
- Area: 119.34 Square Feet
- Dimensions: 11.7 x 10.2
Family room
- Description: Cozy Brick Fireplace
- Level: Main
- Area: 210.91 Square Feet
- Dimensions: 13.1 x 16.1
Kitchen
- Description: Great View To The Backyard
- Level: Main
- Area: 95 Square Feet
- Dimensions: 10 x 9.5
Laundry
- Description: Laundry Hook Ups In Open Unfinished Basement
- Level: Basement
Living room
- Description: Spacious Living Room
- Level: Main
- Area: 188.37 Square Feet
- Dimensions: 11.7 x 16.1
Workshop
- Description: Workshop/Storage Room
- Level: Basement
- Area: 150.93 Square Feet
- Dimensions: 11.7 x 12.9
Heating
- Forced Air, Natural Gas
Cooling
- Central Air
Appliances
- Included: Dishwasher, Freezer, Gas Water Heater, Oven, Range, Range Hood, Refrigerator
Features
- Ceiling Fan(s), Entrance Foyer, Granite Counters, Smoke Free
- Flooring: Carpet, Laminate, Tile
- Windows: Double Pane Windows, Window Treatments
- Basement: Full,Unfinished
- Number of fireplaces: 1
- Fireplace features: Family Room, Gas
Interior area
- Total structure area: 3,028
- Total interior livable area: 3,028 sqft
- Finished area above ground: 1,806
- Finished area below ground: 0
Property
Parking
- Total spaces: 6
- Parking features: Concrete, Exterior Access Door
- Attached garage spaces: 2
- Details: Off Street Spaces: 3, RV Spaces: 1
Features
- Levels: Two
- Stories: 2
- Patio & porch: Covered, Front Porch
- Exterior features: Private Yard
- Fencing: Full
Lot
- Size: 9,453 Square Feet
- Features: Landscaped, Sprinklers In Front, Sprinklers In Rear
Details
- Parcel number: 107002
- Zoning: R-1A
- Special conditions: Standard
Construction
Type & style
- Home type: SingleFamily
- Property subtype: Single Family Residence
Materials
- Brick, Wood Siding
- Foundation: Structural
- Roof: Composition
Condition
- Year built: 1977
Utilities & green energy
- Sewer: Public Sewer
- Water: Public
- Utilities for property: Cable Available, Electricity Connected, Natural Gas Connected
Community & HOA
Community
- Subdivision: Columbine Hills
HOA
- Has HOA: Yes
- HOA fee: $25 annually
- HOA name: Columbine Hills
- HOA phone: 303-906-9922
Location
- Region: Littleton
Financial & listing details
- Price per square foot: $187/sqft
- Tax assessed value: $576,336
- Annual tax amount: $3,256
- Date on market: 5/21/2026
- Listing terms: Cash,Conventional,FHA,VA Loan
- Exclusions: None
- Ownership: Corporation/Trust
- Electric utility on property: Yes
- Road surface type: Paved
Price history
| Date | Event | Price |
|---|---|---|
| 6/16/2026 | Sold | $567,500+4.1%$187/sqft |
Source:  REcolorado as distributed by MLS GRID #7909151 Report a problem REcolorado as distributed by MLS GRID #7909151 Report a problem | ||
| 5/24/2026 | Pending sale | $545,000$180/sqft |
Source: REcolorado as distributed by MLS GRID #7909151 Report a problem | ||
| 5/21/2026 | Listed for sale | $545,000+282.5%$180/sqft |
Source: REcolorado as distributed by MLS GRID #7909151 Report a problem | ||
| 2/7/1995 | Sold | $142,500$47/sqft |
Source: Public Record Report a problem | ||
Public tax history
| Year | Property taxes | Tax assessment |
|---|---|---|
| 2025 | $2,634 -0.2% | $36,021 +9.6% |
| 2024 | $2,639 +12.6% | $32,856 |
| 2023 | $2,345 -1.5% | $32,856 +10.4% |
| 2022 | $2,380 +17.9% | $29,760 -2.8% |
| 2021 | $2,019 | $30,616 +12.9% |
| 2020 | $2,019 +1.2% | $27,123 |
| 2019 | $1,995 +3.2% | $27,123 +4.4% |
| 2018 | $1,932 | $25,979 |
| 2017 | $1,932 +60.1% | $25,979 +27.6% |
| 2016 | $1,206 +100% | $20,364 |
| 2015 | $603 -31.6% | $20,364 +22.8% |
| 2014 | $882 -12.6% | $16,588 |
| 2013 | $1,009 -43.3% | $16,588 -7.5% |
| 2012 | $1,779 -1.2% | $17,932 |
| 2011 | $1,800 -0.1% | $17,932 -1.8% |
| 2010 | $1,801 -1.1% | $18,260 |
| 2009 | $1,821 +0.3% | $18,260 -0.9% |
| 2008 | $1,815 -4% | $18,420 |
| 2007 | $1,891 +0.1% | $18,420 -2.7% |
| 2006 | $1,890 +4.9% | $18,940 +7% |
| 2005 | $1,802 +9.1% | $17,700 |
| 2004 | $1,651 0% | $17,700 |
| 2003 | $1,651 +1.8% | $17,700 +0.7% |
| 2002 | $1,622 -1.7% | $17,570 +7.9% |
| 2001 | $1,649 +4.4% | $16,290 |
| 2000 | $1,580 | $16,290 |
Find assessor info on the county website
Neighborhood: 80128
Nearby homes
- $603,0003 bd3 ba2.1k sqft7823 S Newland St, Littleton, CO 80128Off Market
- $688,8004 bd3 ba2.4k sqft7833 S Newland St, Littleton, CO 80128Off Market
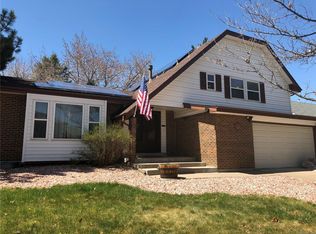
- $681,7004 bd3 ba3k sqft7817 S Newland St, Littleton, CO 80128Off Market
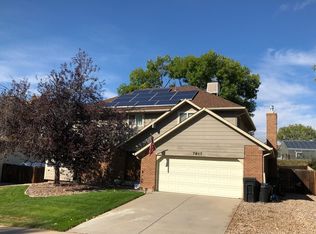
- $594,9003 bd3 ba1.7k sqft7826 S Newland St, Littleton, CO 80128Off Market
- $511,7003 bd2 ba1k sqft7837 S Newland St, Littleton, CO 80128Off Market
- $644,7004 bd3 ba2.2k sqft7822 S Newland St, Littleton, CO 80128Off Market
- $649,1004 bd3 ba2k sqft7832 S Newland St, Littleton, CO 80128Off Market
- $547,8003 bd3 ba1.5k sqft7816 S Newland St, Littleton, CO 80128Off Market
Nearby schools
GreatSchools rating
- 5/10Columbine Hills Elementary SchoolGrades: PK-5Distance: 0.5 mi
- 6/10Ken Caryl Middle SchoolGrades: 6-8Distance: 0.5 mi
- 8/10Columbine High SchoolGrades: 9-12Distance: 2 mi
Schools provided by the listing agent
- Elementary: Columbine Hills
- Middle: Ken Caryl
- High: Columbine
- District: Jefferson County R-1
Source: REcolorado as distributed by MLS GRID. This data may not be complete. We recommend contacting the local school district to confirm school assignments for this home.


Get pre-qualified for a loan
At Zillow Home Loans, we can pre-qualify you in as little as 5 minutes with no impact to your credit score.An equal housing lender. NMLS #10287.
- Colorado
- Jefferson County
- Littleton
- 80128
- 7827 S Newland Street
Nearby cities
Nearby neighborhoods
Nearby zip codes
Other Littleton Topics
