Skip main navigation
Off market
  • $397,100

    7827 Sagebrook Ct, Saint Louis, MO 63129

    3beds
    1,656sqft
    SingleFamily
    Built in 2006
    8,276 Square Feet Lot
    $397,100 Zestimate®
    $240/sqft
    $2,278 Estimated rent

    Home value

    $397,100

    $377,000 - $417,000

    $2,278/mo

    Zestimate® history
    Loading
    Loading...

    Owner options

    List your home for rent

    $2,278/mo

    Rent Zestimate®

    Find your next renter with Zillow Rental Manager. Plus, with online applications, you can quickly screen prospective tenants – for free.

    Learn more

    $2,278/mo

    Rent Zestimate®

    Refinance and save

    $2,558/mo

    Est. payment

    Refinancing to a lower rate could help reduce your monthly payments and save thousands over the life of the loan.

    See today's rates

    $2,558/mo

    Est. payment

    Explore your selling options

    Work with a Zillow partner agent

    Leverage their expertise and Zillow's premium Showcase listings to get your home seen by more buyers.

    Get started

    List with your own agent

    Get your home in front of millions of buyers by listing it on Zillow.

    Learn how to do it

    Sell it yourself

    Take full control of how buyers see your home on Zillow by listing For Sale by Owner (FSBO).

    List your home

    What's special

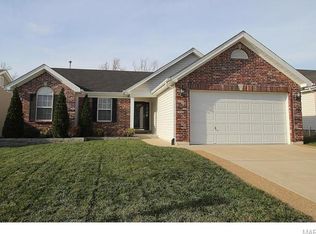
    This stunning and very well maintained home is located in the sought after Kingsridge Estates in Oakville. As you pull up the driveway you'll notice the upgraded elevation as it showcases a stone archway above garage, landscape walls and tasteful landscaping. Once inside you will be wow'd by the expansive open floor plan with it's soaring vaulted ceiling and beautiful hand scraped engineered hardwood floors. There are 5" baseboards throughout. The lovely brick fireplace is centered between floor to ceiling windows that overlook the private yard that backs to woods. The kitchen has 42" cabinets with crown molding, pantry, ample cabinets and counter space. There is a main floor laundry/mudroom. The hardwoods continue into the master bedroom suite with its tray ceiling and walk-in closet. The large master bathroom has a double bowl vanity and separate tub and shower. The basement is waiting for your finishing touches with it's 9' pour, egress windows, rough-in plumbing and a walk-out.

    This property is off market, which means it's not currently listed for sale or rent on Zillow. This may be different from what's available on other websites or public sources.

    Facts & features

    Interior

    Bedrooms & bathrooms
    • Bedrooms: 3
    • Bathrooms: 2
    • Full bathrooms: 2
    Heating
    • Forced air, Gas
    Cooling
    • Central
    Appliances
    • Included: Dishwasher, Garbage disposal, Microwave
    Features
    • Has fireplace: Yes
    Interior area
    • Total interior livable area: 1,656 sqft

    Property

    Parking
    • Parking features: Garage - Attached
    Features
    • Exterior features: Other
    Lot
    • Size: 8,276 Square Feet
    Details
    • Parcel number: 36K640377

    Construction

    Type & style
    • Home type: SingleFamily
    Condition
    • Year built: 2006

    Utilities & green energy

    • Sewer: Public

    Community & HOA

    HOA
    • Has HOA: Yes
    • HOA fee: $24 monthly
    Location
    • Region: Saint Louis

    Financial & listing details

    • Price per square foot: $240/sqft
    • Tax assessed value: $338,700
    • Annual tax amount: $4,017

    Price history

    DateEventPrice
    9/15/2017Sold--
    Source: MARIS #17052715 Report a problem
    7/28/2017Pending sale$259,900$157/sqft
    Source: Chesterfield #17052715 Report a problem
    7/15/2017Price change$259,900-3.4%$157/sqft
    Source: Chesterfield #17052715 Report a problem
    6/30/2017Listed for sale$269,000$162/sqft
    Source: Keller Williams Realty Chester #17052715 Report a problem
    10/3/2006Sold--
    Source: Public Record Report a problem

    Public tax history

    YearProperty taxesTax assessment
    2025$4,017 +7.3%$64,350 +15.5%
    2024$3,744 +1.3%$55,730
    2023$3,696 +12.5%$55,730 +12%
    2022$3,285 +3.3%$49,750
    2021$3,179 +0.7%$49,750 +5.9%
    2020$3,155 +1.7%$46,970
    2019$3,102 $46,970 +12.3%
    2018$3,102 $41,820
    2017$3,102 +0.1%$41,820 +12.8%
    2016$3,098 +8.1%$37,090
    2015$2,866 $37,090 -0.6%
    2014$2,866 +7.2%$37,320
    2013$2,674 $37,320 -14.5%
    2012-- $43,630
    2011-- $43,630 +1.6%
    2010$2,769 +4.2%$42,960
    2009$2,657 -16.3%$42,960 -20.8%
    2008$3,176 +178.6%$54,230
    2007$1,140 +69.7%$54,230 +418%
    2006$672 +527.1%$10,470 +546.3%
    2005$107 $1,620
    Find assessor info on the county website

    Neighborhood: 63129

    Nearby schools

    GreatSchools rating
    Schools provided by the listing agent
    • Elementary: Rogers Elem.
    • Middle: Oakville Middle
    • High: Oakville Sr. High
    • District: Mehlville R-IX

    Source: The MLS. This data may not be complete. We recommend contacting the local school district to confirm school assignments for this home.

    Get a cash offer in 3 minutes
    Find out how much your home could sell for in as little as 3 minutes with a no-obligation cash offer.
    Estimated market value
    $397,100
    Get a cash offer in 3 minutes
    Find out how much your home could sell for in as little as 3 minutes with a no-obligation cash offer.
    Estimated market value
    $397,100