Skip main navigation
Closed
  • $550,000

    7827 Stump Lake Dr NE, Bemidji, MN 56601

    3beds
    3,804sqft
    Single Family
    Built in 2005
    2.74 Acres Lot
    $576,000 Zestimate®
    $145/sqft
    $3,007 Estimated rent

    Home value

    $576,000

    $541,000 - $611,000

    $3,007/mo

    Zestimate® history
    Loading
    Loading...

    Owner options

    List your home for rent

    $3,007/mo

    Rent Zestimate®

    Find your next renter with Zillow Rental Manager. Plus, with online applications, you can quickly screen prospective tenants – for free.

    Learn more

    $3,007/mo

    Rent Zestimate®

    Refinance and save

    $3,464/mo

    Est. payment

    Refinancing to a lower rate could help reduce your monthly payments and save thousands over the life of the loan.

    See today's rates

    $3,464/mo

    Est. payment

    Explore your selling options

    Work with a Zillow partner agent

    Leverage their expertise and Zillow's premium Showcase listings to get your home seen by more buyers.

    Get started

    List with your own agent

    Get your home in front of millions of buyers by listing it on Zillow.

    Learn how to do it

    Sell it yourself

    Take full control of how buyers see your home on Zillow by listing For Sale by Owner (FSBO).

    List your home

    What's special

    Pristine lakefrontAttached garageScenic lake bemidji chainPrivate retreatSoaring vaulted ceilingsFenced gardensImpressive open floor plan
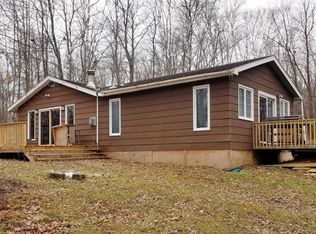
    Discover your private retreat on Stump Lake, part of the scenic Lake Bemidji Chain. This expansive property offers over 2.5 acres of land with 150 feet of pristine lakefront and a lot extending more than 750 feet deep. Located just a short drive from town, or approximately a 45-minute boat ride to Lake Bemidji, this home combines seclusion with convenience. The walk-out style home boasts an impressive open floor plan with soaring vaulted ceilings. The main floor features a spacious primary en suite, a dedicated office, a second bedroom, and a full bathroom—all within 2,300 square feet of living space, complemented by an attached garage. Descending to the lower level, you'll find 9-foot ceilings, a third bedroom, a third full bathroom, and an expansive open-concept area perfect for a family room or entertainment space. The utility room houses a new furnace installed in 2023. The grounds are thoughtfully designed with fenced gardens, level areas ideal for outdoor games, and a 30’x46’ pole barn equipped with power and a concrete floor, providing ample storage for all your needs.

    Zillow last checked:

    Listing updated:

    Listed by:

    Jason Braunhausen 218-760-7552,

    218 Real Estate

    Bought with:

    Jason Braunhausen

    218 Real Estate

    Source: NorthstarMLS as distributed by MLS GRID,MLS#: 6718932MLS Logo

    Facts & features

    Interior

    Bedrooms & bathrooms
    • Bedrooms: 3
    • Bathrooms: 3
    • Full bathrooms: 3
    Bathroom
    • Description: Bathroom Ensuite,Full Primary,Full Basement,Private Primary,Main Floor Full Bath,Jetted Tub,Walk-In Shower Stall
    Dining room
    • Description: Kitchen/Dining Room,Living/Dining Room
    Heating
    • Dual Fuel/Off Peak, Forced Air, Fireplace(s)
    Cooling
    • Central Air
    Appliances
    • Included: Air-To-Air Exchanger, Central Vacuum, Dishwasher, Dryer, Electric Water Heater, Microwave, Range, Refrigerator, Washer, Water Softener Owned
    • Laundry: Electric Dryer Hookup, Laundry Closet, Washer Hookup
    Features
    • Central Vacuum
    • Basement: Daylight,Egress Window(s),Finished,Full,Concrete,Walk-Out Access
    • Number of fireplaces: 1
    • Fireplace features: Gas
    Interior area
    • Total structure area: 4,608
    • Total interior livable area: 3,804 sqft
    • Finished area above ground: 2,304
    • Finished area below ground: 1,500

    Property

    Parking
    • Total spaces: 4
    • Parking features: Attached, Detached Garage, Gravel, Electric, Garage Door Opener, Multiple Garages
    • Attached garage spaces: 4
    • Has uncovered spaces: Yes
    • Details: Garage Dimensions (28x28), Garage Door Height (7), Garage Door Width (8)
    Accessibility
    • Accessibility features: None
    Features
    • Levels: One
    • Stories: 1
    • Patio & porch: Awning(s), Covered, Deck
    • Pool features: None
    • Fencing: None
    • Has view: Yes
    • View description: Lake, River
    • Has water view: Yes
    • Water view: Lake,River
    • Waterfront features: Dock, Lake Front, Lake View, Waterfront Elevation(4-10), Lake Bottom(Reeds, Soft)
    • Frontage length: Water Frontage: 150
    Lot
    • Size: 2.74 Acres
    • Dimensions: 150 x 770
    • Features: Accessible Shoreline, Tree Coverage - Medium
    Details
    • Additional structures: Pole Building
    • Foundation area: 2304
    • Parcel number: 140081300
    • Zoning description: Residential-Single Family

    Construction

    Type & style
    • Home type: SingleFamily
    • Property subtype: Single Family
    Materials
    • Frame
    • Roof: Age Over 8 Years,Architectural Shingle,Pitched
    Condition
    • New construction: No
    • Year built: 2005

    Utilities & green energy

    • Electric: Circuit Breakers, 200+ Amp Service, Power Company: Beltrami Electric Cooperative
    • Gas: Electric, Propane
    • Sewer: Mound Septic, Private Sewer
    • Water: 4-Inch Submersible, Drilled, Well

    Community & HOA

    Community
    • Subdivision: Mississippi Heights
    HOA
    • Has HOA: No
    Location
    • Region: Bemidji

    Financial & listing details

    • Price per square foot: $145/sqft
    • Tax assessed value: $459,300
    • Annual tax amount: $4,188
    • Date on market: 5/16/2025
    • Cumulative days on market: 21 days

    Price history

    DateEventPrice
    7/1/2025Sold$550,000-8.2%$145/sqft
    Source: NorthstarMLS as distributed by MLS GRID #6718932 Report a problem
    6/5/2025Pending sale$599,000$157/sqft
    Source: NorthstarMLS as distributed by MLS GRID #6718932 Report a problem
    5/16/2025Listed for sale$599,000$157/sqft
    Source: NorthstarMLS as distributed by MLS GRID #6718932 Report a problem

    Public tax history

    YearProperty taxesTax assessment
    2025$4,002 +2.2%$459,300 -0.9%
    2024$3,917 +9.1%$463,600 +3.6%
    2023$3,591 +9.1%$447,500
    2022$3,292 -4.8%--
    2021$3,458 +16.1%--
    2020$2,978 -1.8%--
    2018$3,034 +4.4%--
    2016$2,906 +9.3%$245,600 -1.2%
    2015$2,658 +7.1%$248,500 +5.6%
    2014$2,482 +0.2%$235,300 +3.2%
    2011$2,478 +4.9%$227,900 -0.1%
    2010$2,362 $228,200
    Find assessor info on the county website

    Neighborhood: 56601

    Nearby schools

    GreatSchools rating
    Get pre-qualified for a loan
    At Zillow Home Loans, we can pre-qualify you in as little as 5 minutes with no impact to your credit score.

    An equal housing lender. NMLS #10287.