One or more photo(s) has been virtually staged. Your Dream Townhome Awaits in Creekwood! Imagine waking up to serene mornings in your stylish Creekwood townhome. This stunning 3-bedroom, 2.5-bath residence offers the perfect blend of comfort and luxury. The moment you step inside, you'll be captivated by the open-concept layout, perfect for entertaining friends and family. The gourmet kitchen, adorned with sleek countertops and top-of-the-line appliances, is a chef's dream. Relax in your spacious living area, or unwind on your private lanai, overlooking the tranquil community. As the seasons change, so does the community pool. Stay cool in the summer and cozy in the winter, thanks to the temperature-controlled waters. Creekwood offers a maintenance-free lifestyle, so you can spend more time doing what you love. With easy access to I-75, you're just minutes away from pristine beaches, world-class shopping, and fine dining. Don't miss this incredible opportunity to own a piece of paradise. Schedule your private showing today!
Sold for $342,000
$342,000
7828 52nd Ter E, Bradenton, FL 34203
3beds
1,908sqft
Townhouse
Built in 2017
2,091 Square Feet Lot
$324,500 Zestimate®
$179/sqft
$2,464 Estimated rent
Home value
$324,500
$295,000 - $357,000
$2,464/mo
Zestimate® history
Owner options
List your home for rent
$2,464/mo
Rent Zestimate®
Find your next renter with Zillow Rental Manager. Plus, with online applications, you can quickly screen prospective tenants – for free.
$2,464/mo
Rent Zestimate®
Refinance and save
$2,539/mo
Est. payment
Refinancing to a lower rate could help reduce your monthly payments and save thousands over the life of the loan.
$2,539/mo
Est. payment
Explore your selling options
Work with a Zillow partner agent
Leverage their expertise and Zillow's premium Showcase listings to get your home seen by more buyers.
Get startedList with your own agent
Get your home in front of millions of buyers by listing it on Zillow.
Learn how to do itSell it yourself
Take full control of how buyers see your home on Zillow by listing For Sale by Owner (FSBO).
List your homeWhat's special
Tranquil communityPrivate lanaiTemperature-controlled watersCommunity poolOpen-concept layoutSleek countertopsTop-of-the-line appliances
Zillow last checked:
Listing updated:
Listed by:
Kimberly Clifton 719-433-0844,
KW COASTAL LIVING II 941-556-0500
Bought with:
Marie Evans, 3281590
RE/MAX PREMIER REALTY
Source: Stellar MLS,MLS#: A4629018 Originating MLS: Sarasota - Manatee
Originating MLS: Sarasota - Manatee
Facts & features
Interior
Bedrooms & bathrooms
- Bedrooms: 3
- Bathrooms: 3
- Full bathrooms: 2
- 1/2 bathrooms: 1
Primary bedroom
- Features: Ceiling Fan(s), En Suite Bathroom, Walk-In Closet(s)
- Level: Second
- Dimensions: 13x14
Bedroom 2
- Features: Ceiling Fan(s), Walk-In Closet(s)
- Level: Second
- Dimensions: 11x16
Bedroom 3
- Features: Ceiling Fan(s), Built-in Closet
- Level: Second
- Dimensions: 9x10
Primary bathroom
- Features: Dual Sinks, Granite Counters, Shower No Tub
- Level: Second
- Dimensions: 10x12
Bathroom 2
- Features: Granite Counters, Tub With Shower
- Level: Second
- Dimensions: 5x10
Bathroom 3
- Level: First
- Dimensions: 5x5
Balcony porch lanai
- Features: Ceiling Fan(s)
- Level: First
- Dimensions: 7x10
Dinette
- Level: First
- Dimensions: 15x15
Foyer
- Level: First
- Dimensions: 6x13
Kitchen
- Features: Breakfast Bar, Granite Counters, Pantry
- Level: First
- Dimensions: 12x14
Laundry
- Level: Second
- Dimensions: 6x8
Living room
- Features: Ceiling Fan(s)
- Level: First
- Dimensions: 15x24
Heating
- Central, Electric, Heat Pump
Cooling
- Central Air
Appliances
- Included: Dishwasher, Disposal, Dryer, Electric Water Heater, Range, Refrigerator, Washer
- Laundry: Inside, Laundry Room, Upper Level
Features
- Ceiling Fan(s), Eating Space In Kitchen, In Wall Pest System, Living Room/Dining Room Combo, Open Floorplan, Solid Wood Cabinets, Split Bedroom, Thermostat, Walk-In Closet(s)
- Flooring: Carpet, Ceramic Tile
- Windows: Window Treatments, Hurricane Shutters
- Has fireplace: No
Interior area
- Total structure area: 2,256
- Total interior livable area: 1,908 sqft
Property
Parking
- Total spaces: 1
- Parking features: Driveway, Garage Door Opener
- Attached garage spaces: 1
- Has uncovered spaces: Yes
Features
- Levels: Two
- Stories: 2
- Patio & porch: Patio
- Exterior features: Irrigation System, Lighting
Lot
- Size: 2,091 Square Feet
- Dimensions: 104 x 20
Details
- Parcel number: 1731009209
- Zoning: PDR
- Special conditions: None
Construction
Type & style
- Home type: Townhouse
- Property subtype: Townhouse
Materials
- Block, Stucco
- Foundation: Slab
- Roof: Shingle
Condition
- New construction: No
- Year built: 2017
Details
- Builder model: The Covington II
- Builder name: M/I Homes
Utilities & green energy
- Sewer: Public Sewer
- Water: Public
- Utilities for property: BB/HS Internet Available, Cable Connected, Electricity Connected, Phone Available, Public, Sewer Connected, Street Lights, Water Connected
Community & HOA
Community
- Features: Buyer Approval Required, Community Mailbox, Deed Restrictions, Gated Community - No Guard, Pool, Sidewalks
- Security: Gated Community
- Pet fee: $0 monthly
- Subdivision: CREEKWOOD TWNHMS
HOA
- Has HOA: Yes
- Amenities included: Gated, Pool
- Services included: Community Pool, Reserve Fund, Maintenance Grounds, Pest Control, Pool Maintenance
- HOA fee: $270 monthly
- HOA name: Sunstate Association Management Grp / Nicole Banks
- HOA phone: 941-870-4920
Location
- Region: Bradenton
Financial & listing details
- Price per square foot: $179/sqft
- Tax assessed value: $334,336
- Annual tax amount: $4,500
- Date on market: 11/15/2024
- Cumulative days on market: 71 days
- Listing terms: Cash,Conventional,FHA,VA Loan
- Ownership: Fee Simple
- Total actual rent: 0
- Electric utility on property: Yes
- Road surface type: Asphalt
Price history
| Date | Event | Price |
|---|---|---|
| 2/28/2025 | Sold | $342,000-2%$179/sqft |
Source:  Stellar MLS #A4629018 Report a problem Stellar MLS #A4629018 Report a problem | ||
| 1/25/2025 | Pending sale | $349,000$183/sqft |
Source: Stellar MLS #A4629018 Report a problem | ||
| 1/2/2025 | Price change | $349,000-2.8%$183/sqft |
Source: Stellar MLS #A4629018 Report a problem | ||
| 11/15/2024 | Listed for sale | $359,000+39.7%$188/sqft |
Source: Stellar MLS #A4629018 Report a problem | ||
| 9/17/2020 | Sold | $257,000-1.1%$135/sqft |
Source: Public Record Report a problem | ||
| 7/13/2020 | Pending sale | $259,900$136/sqft |
Source: KELLER WILLIAMS ON THE WATER #A4466610 Report a problem | ||
| 6/10/2020 | Price change | $259,900-3.7%$136/sqft |
Source: KELLER WILLIAMS ON THE WATER #A4466610 Report a problem | ||
| 5/7/2020 | Listed for sale | $269,900+8%$141/sqft |
Source: KELLER WILLIAMS ON THE WATER #A4466610 Report a problem | ||
| 12/11/2017 | Sold | $249,990$131/sqft |
Source: Public Record Report a problem | ||
Public tax history
| Year | Property taxes | Tax assessment |
|---|---|---|
| 2025 | $4,826 +4.8% | $316,427 +10% |
| 2024 | $4,604 +2.3% | $287,661 +10% |
| 2023 | $4,501 +12.7% | $261,510 +10% |
| 2022 | $3,992 +14.6% | $237,736 +10% |
| 2021 | $3,484 +2.8% | $216,124 +3.8% |
| 2020 | $3,389 -7.9% | $208,218 -7.3% |
| 2019 | $3,679 | $224,639 +2.9% |
| 2018 | $3,679 +1.5% | $218,252 +336.5% |
| 2017 | $3,627 | $50,000 |
| 2016 | -- | $50,000 |
Find assessor info on the county website
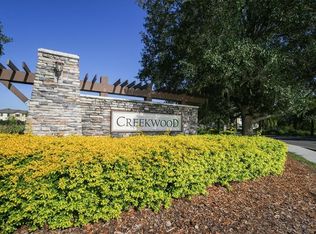
Neighborhood: Creekwood
Nearby homes
- $337,3003 bd3 ba1.9k sqft7828 52nd Ter E, Bradenton, FL 34203Off Market
- $287,9002 bd2 ba1.6k sqft7826 52nd Ter E, Bradenton, FL 34203Off Market
- $393,4003 bd3 ba2.1k sqft7830 52nd Ter E, Bradenton, FL 34203Off Market

- $50,000-- bd-- ba-- sqft7824 52nd Ter E, Bradenton, FL 34203Off Market
- $338,5003 bd2 ba1.9k sqft7822 52nd Ter E, Bradenton, FL 34203Off Market
- $373,0003 bd2 ba2.1k sqft7834 52nd Ter E, Bradenton, FL 34203Off Market
- $392,0003 bd2 ba2.2k sqft7820 52nd Ter E, Bradenton, FL 34203Off Market
- $387,6004 bd2 ba2.1k sqft7818 52nd Ter E, Bradenton, FL 34203Off Market
Nearby schools
GreatSchools rating
- 8/10Tara Elementary SchoolGrades: PK-5Distance: 1.2 mi
- 4/10Braden River Middle SchoolGrades: 6-8Distance: 2 mi
- 4/10Braden River High SchoolGrades: 9-12Distance: 1.1 mi
Schools provided by the listing agent
- Elementary: Tara Elementary
- Middle: Braden River Middle
- High: Braden River High
Source: Stellar MLS. This data may not be complete. We recommend contacting the local school district to confirm school assignments for this home.
Get a cash offer in 3 minutes
Find out how much your home could sell for in as little as 3 minutes with a no-obligation cash offer.
Estimated market value
$324,500
Get a cash offer in 3 minutes
Find out how much your home could sell for in as little as 3 minutes with a no-obligation cash offer.
Estimated market value
$324,500
- Florida
- Manatee County
- Bradenton
- 34203
- Creekwood
- 7828 52nd Ter E
Nearby cities
Nearby neighborhoods
Nearby zip codes
Other Bradenton Topics
